
Project case study
Wraparound Screened Lanai
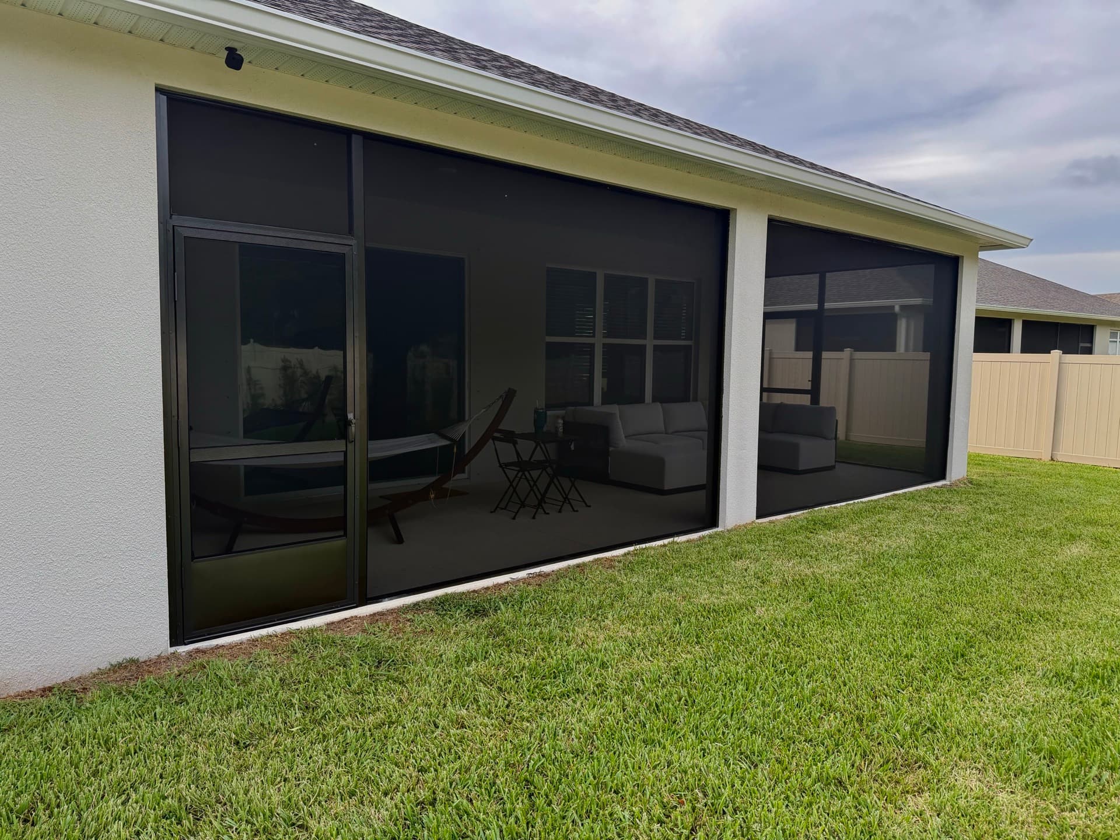
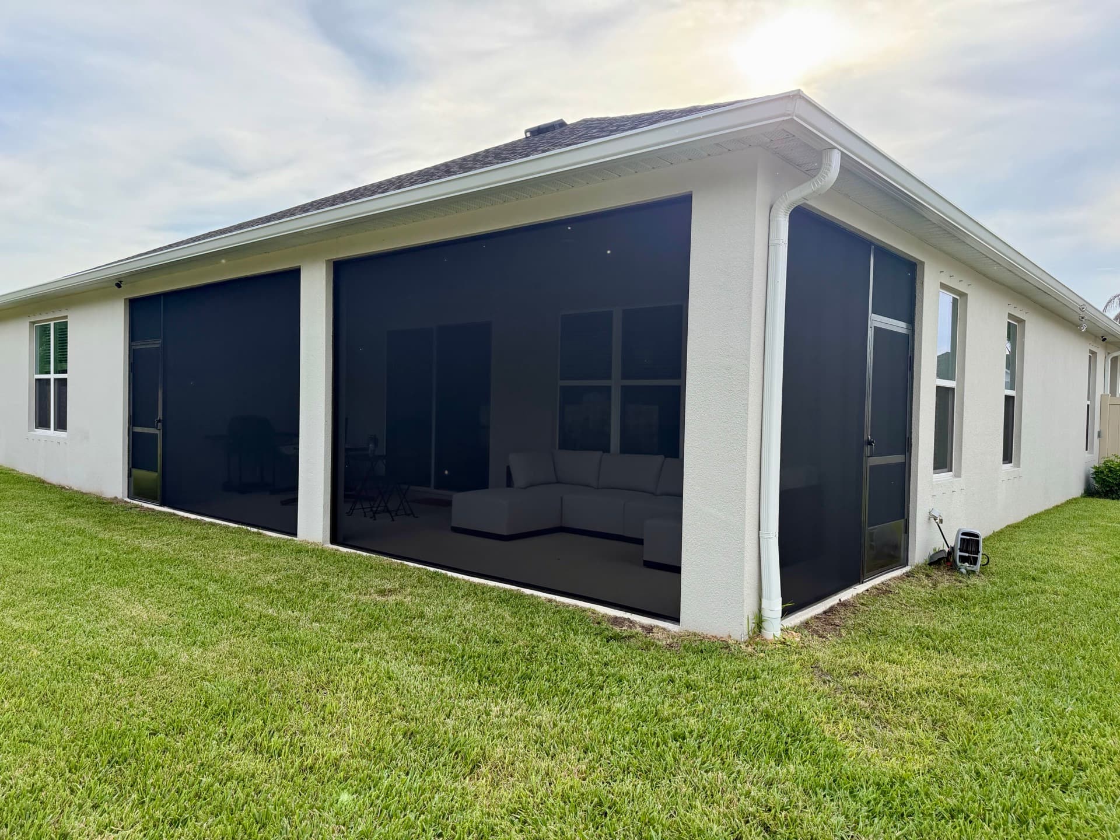
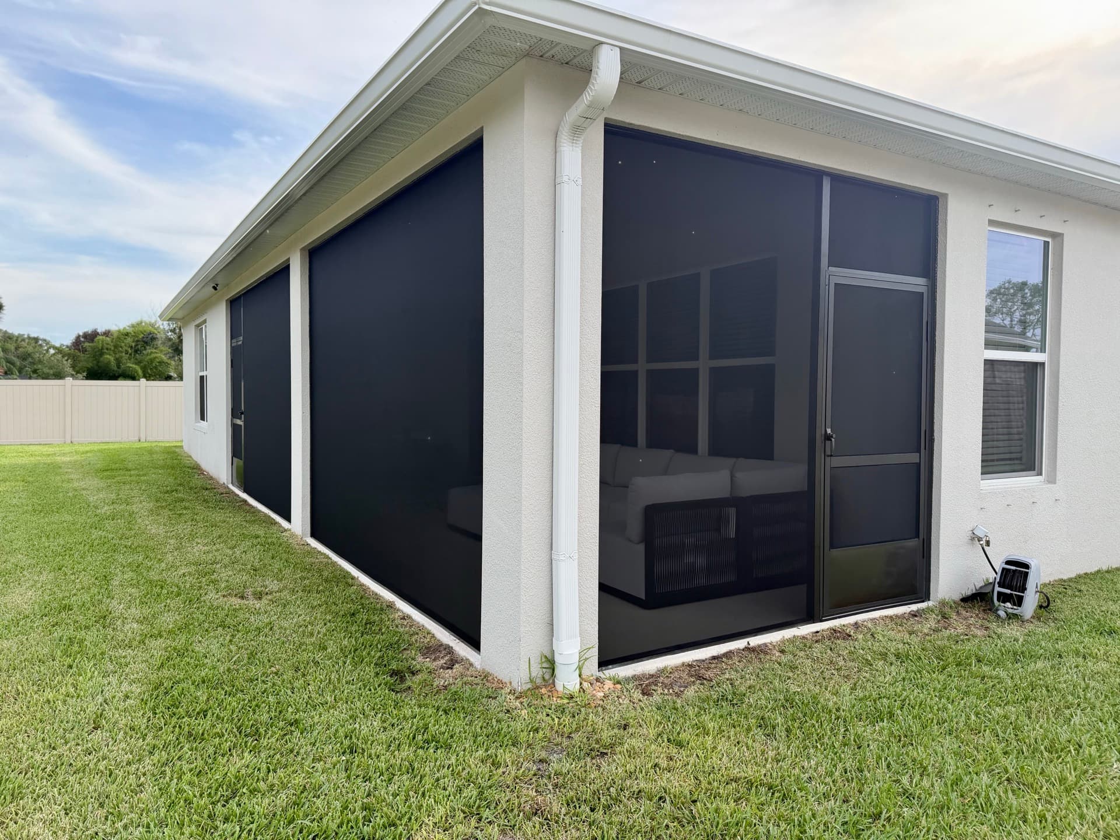
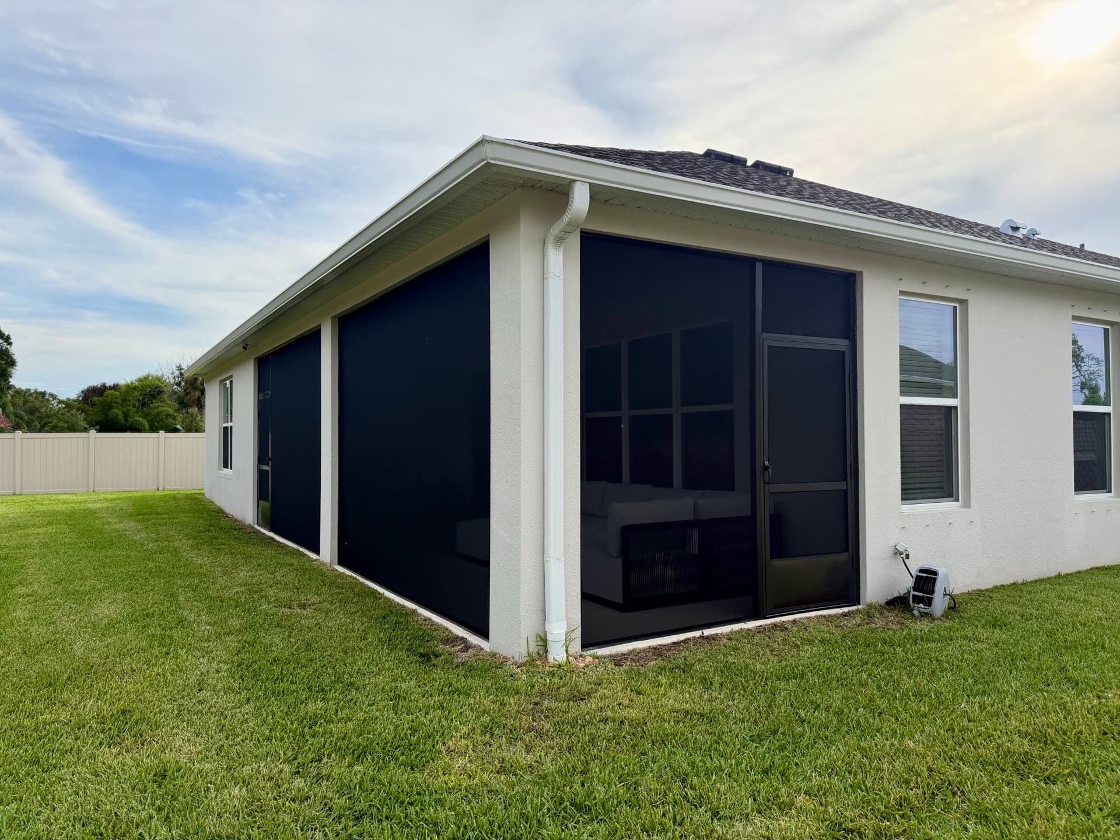
This lanai turns the corner of the house instead of stopping at it: two sides of full-height screen under the main roof, so the outdoor room follows the shade around the building.
Using the whole corner
The covered slab wrapped the corner of the house, but the builder left it open. We screened the full run: long panels of tight-weave mesh in bronze aluminum framing, sized so the sight line from inside stays as open as possible. Kickplates at the base take the strain of chairs, dogs, and the string trimmer.
The screen door sits where the walkway actually meets the yard, not where it was easiest to hang. That is a small decision you appreciate every single day you carry groceries through it.
Under-truss means weathertight
Because the lanai lives under the home's own roof, the screen walls tie into existing structure rather than carrying a roof of their own. That keeps the build fast and the result clean: no visible transitions, just the house with its missing room finally filled in.