
Project case study
Townhome Screen Room Additions
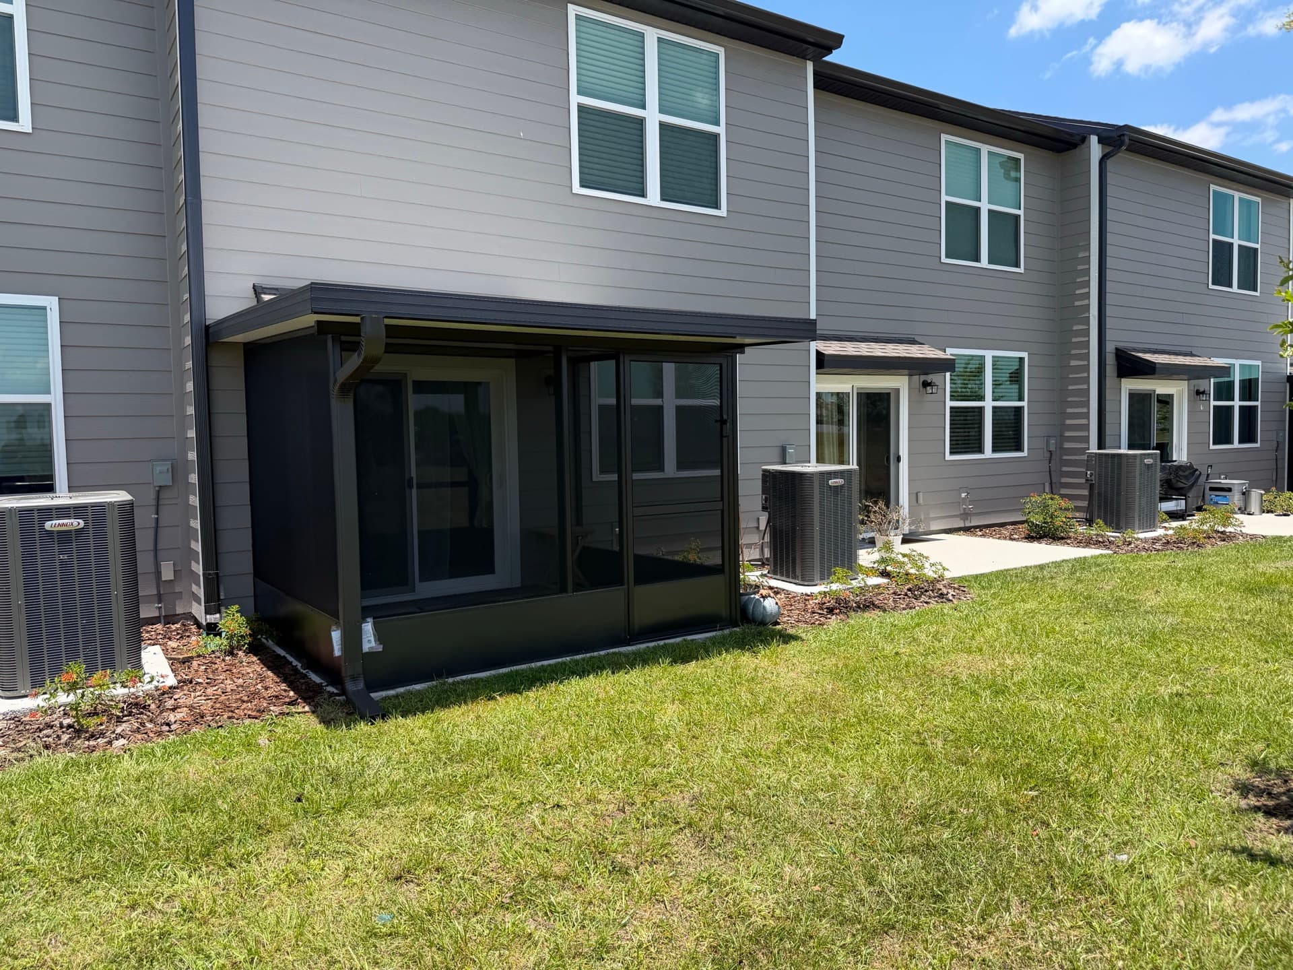
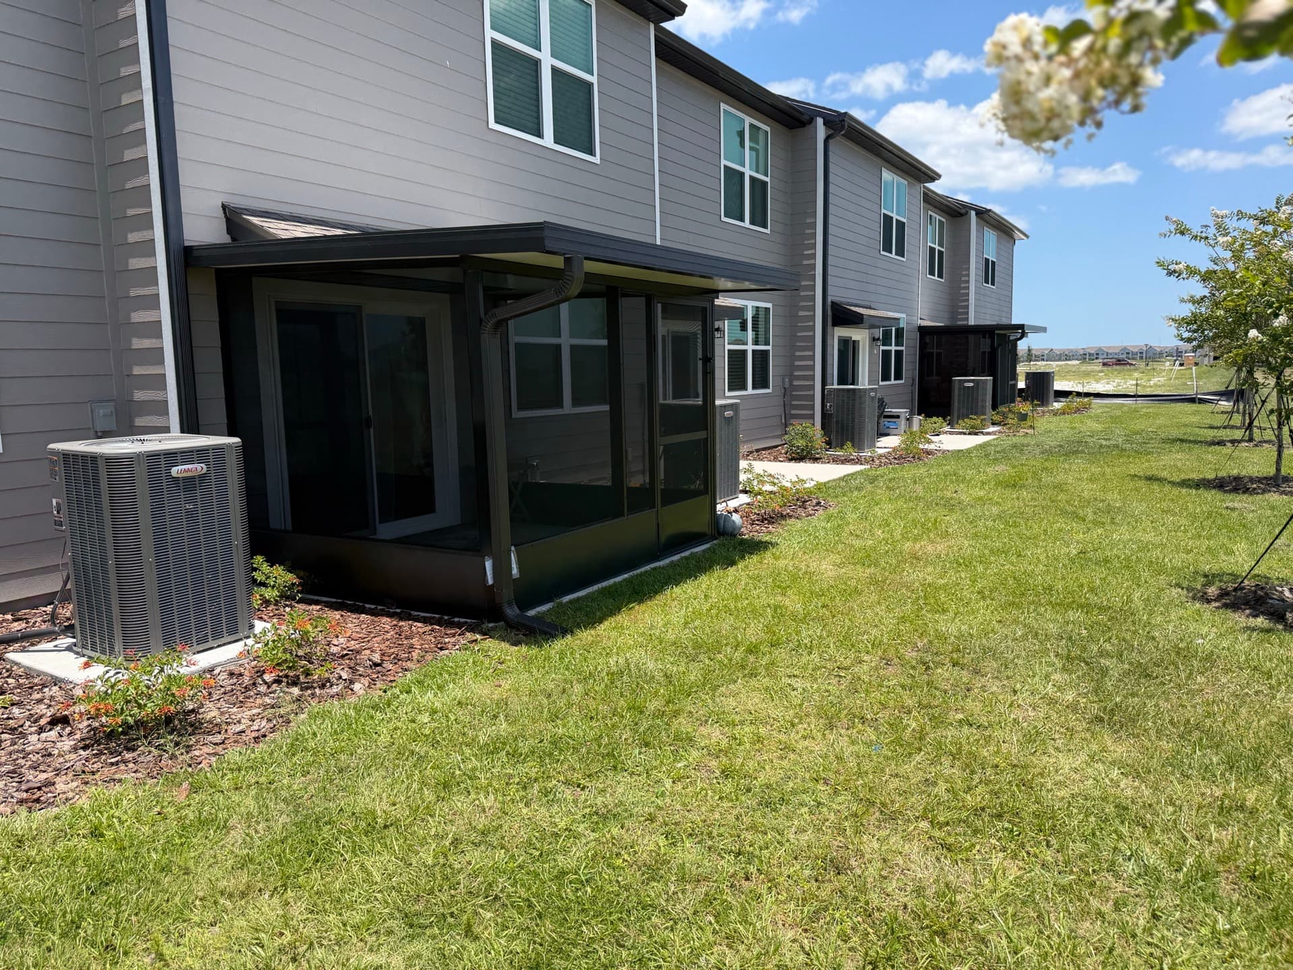
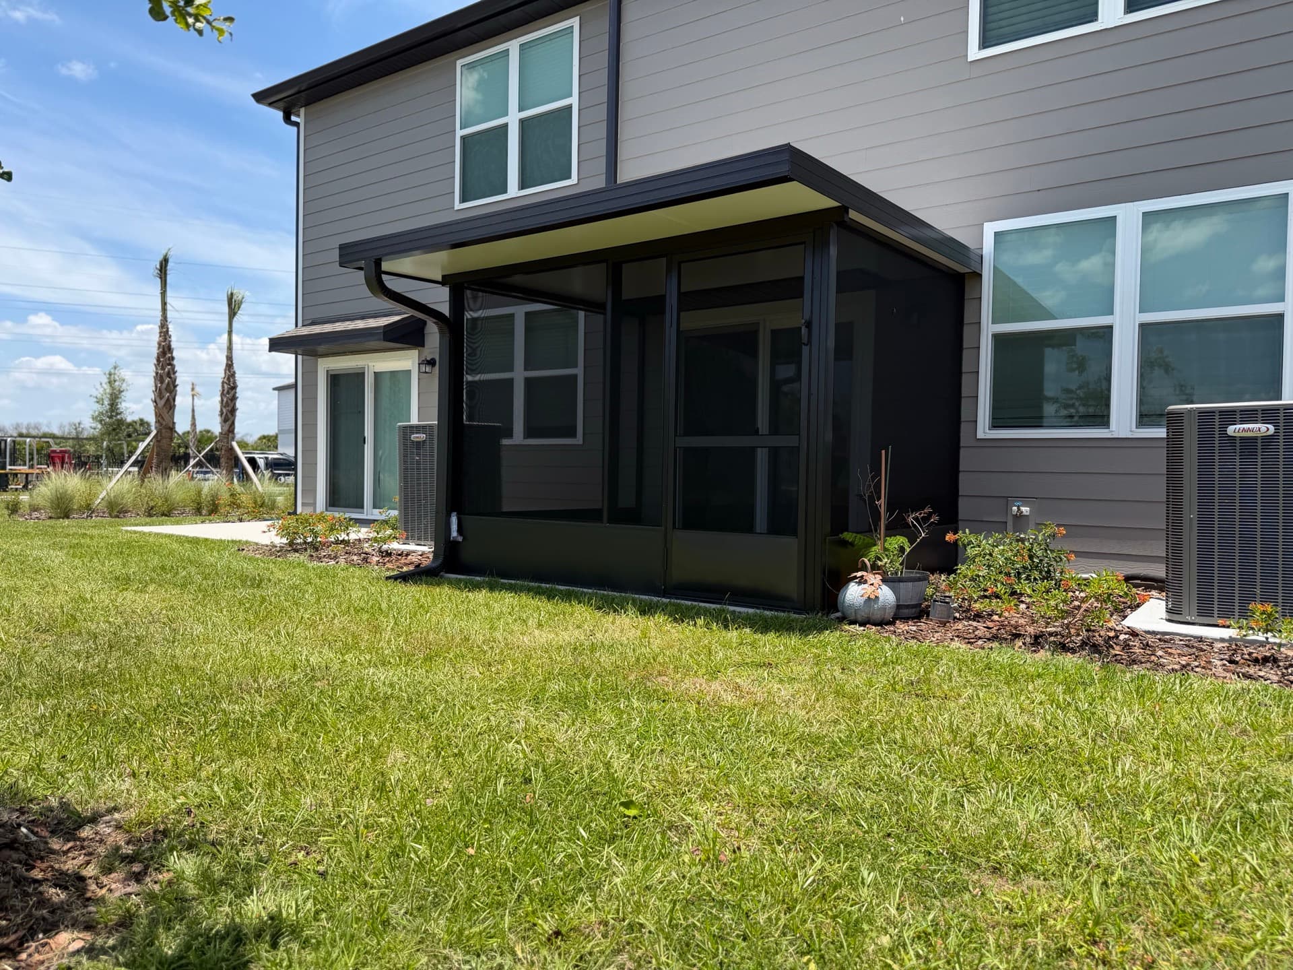
Three neighboring townhomes, three matching screen rooms. This project shows what production-quality repetition looks like when it is done right: identical structures, each one still fitted to its own slab.
The townhome problem
New-construction townhomes come with a bare concrete pad and a sliding door, which in Florida means a space nobody uses after ten in the morning. Each of these units got a covered screen room: solid roof for shade and rain, screened walls for airflow, and a full-view door out to the yard.
Because the units repeat, the structures could be fabricated as a set and installed back to back, which keeps the cost per unit down without the structures looking like an afterthought. Bronze framing against the dark trim reads as original to the building, not bolted on.
HOA and builder coordination
Work in a new community means working inside its rules. The structures were matched to the association's approved profile and color, and scheduling was coordinated so each unit's install wrapped in days, not weeks.