
Project case study
Screened Patio with Outdoor Kitchen
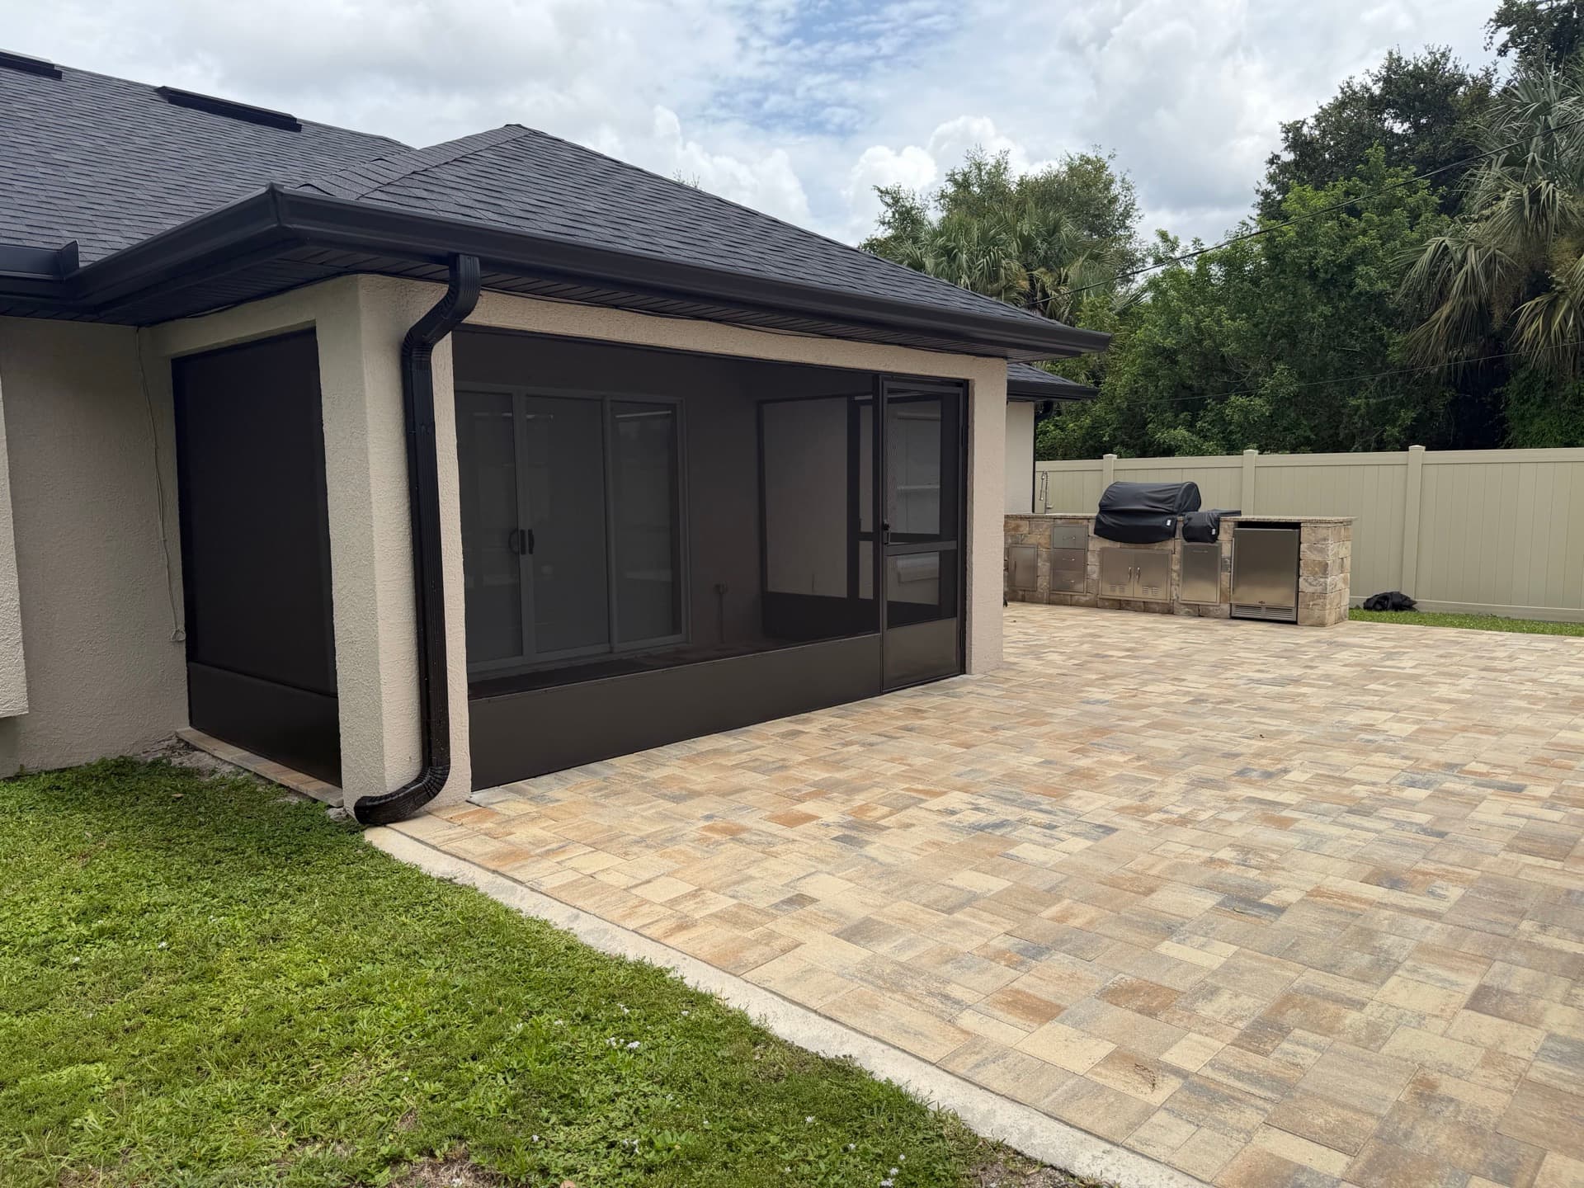
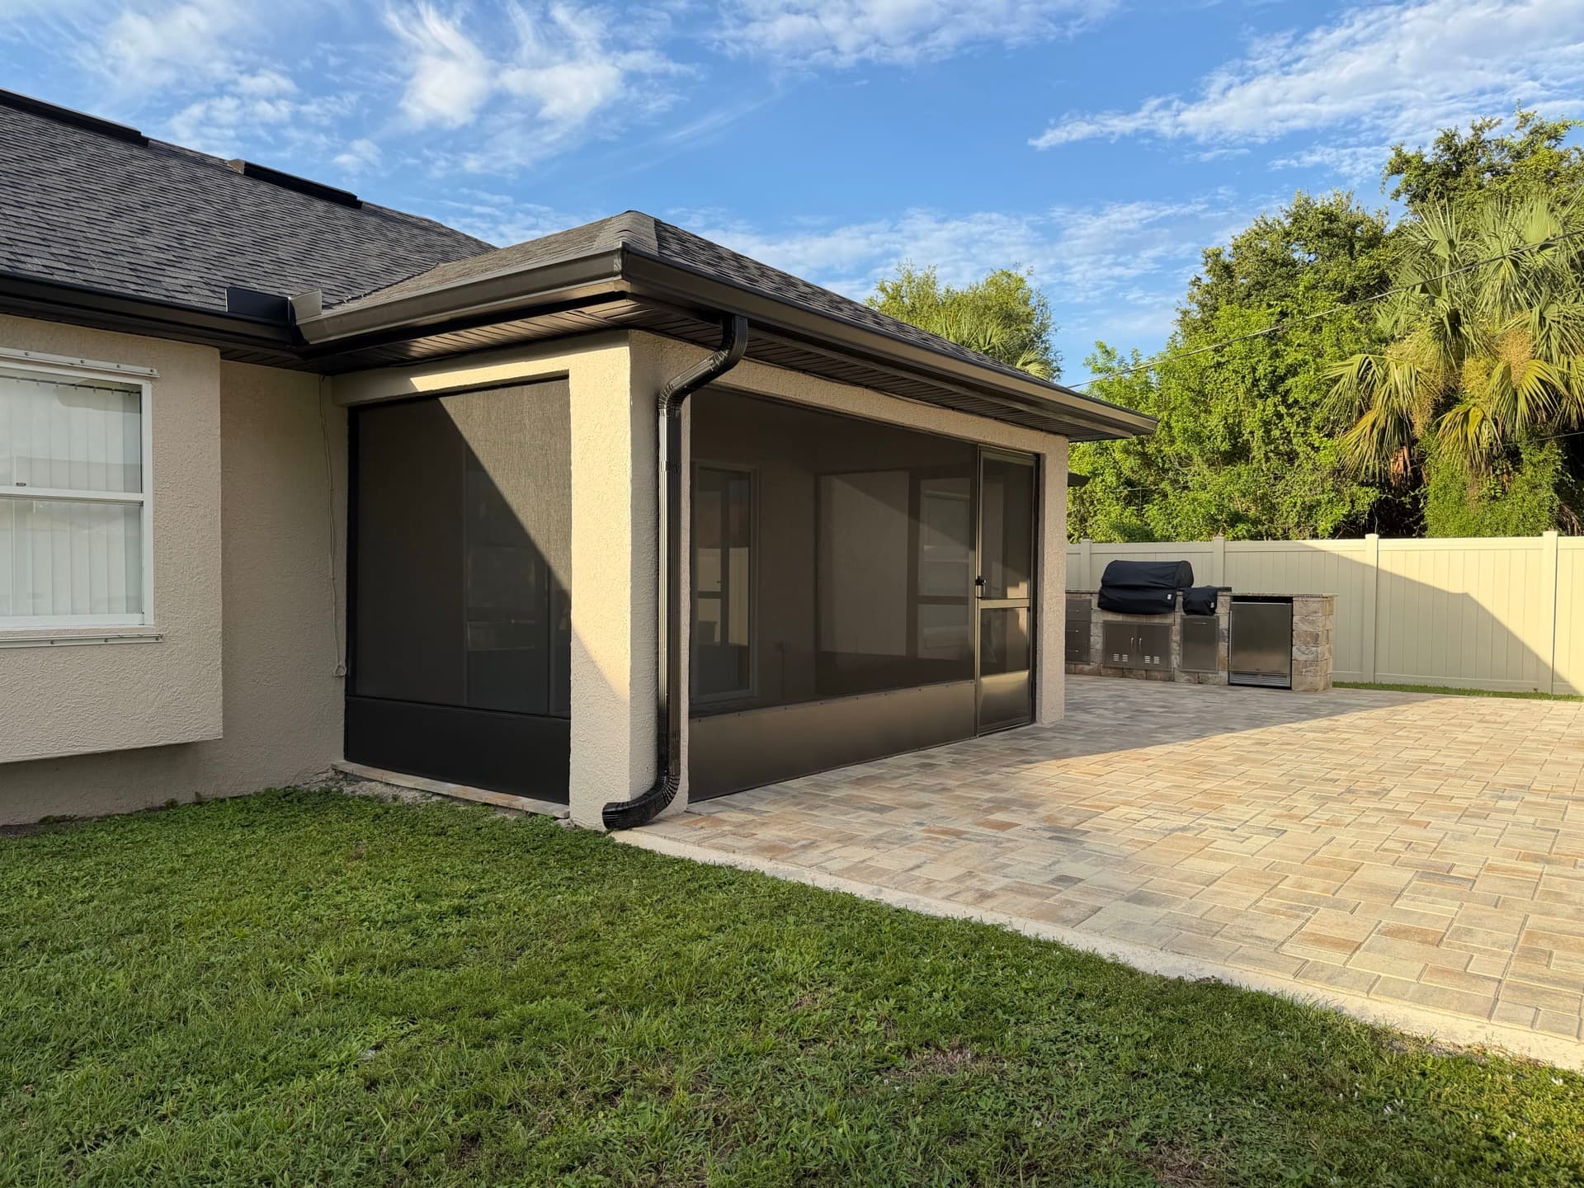
One backyard, one project, three pieces that work together: a screened patio on the house, a paver deck running past it, and a stone outdoor kitchen where the cook still gets to be part of the conversation.
Screened where you sit, open where you cook
The seating side of this backyard lives inside a screened enclosure in bronze aluminum, shaded and bug-free. The grill island sits just outside on the open paver deck, stone-faced with built-in stainless storage and a fridge, so smoke stays out of the enclosure and the cook stays ten feet from the table.
The paver deck ties both zones together in one surface, with the vinyl privacy fence closing off the view of the neighbors and giving the kitchen a backdrop.
Sequencing the trades
Projects like this go wrong when the patio, kitchen, and enclosure are three separate contractors pointing at each other. Built as one job, the deck elevation, the enclosure footings, and the kitchen utilities were coordinated from the first measurement, which is why the finished yard looks inevitable instead of assembled.