
Project case study
Modern Patio Enclosure Project, Florida
A patio screen enclosure that turns a back patio into a year-round room: aluminum framing, full-height mesh, and a custom-fitted roof that keeps the shade where the seating is.
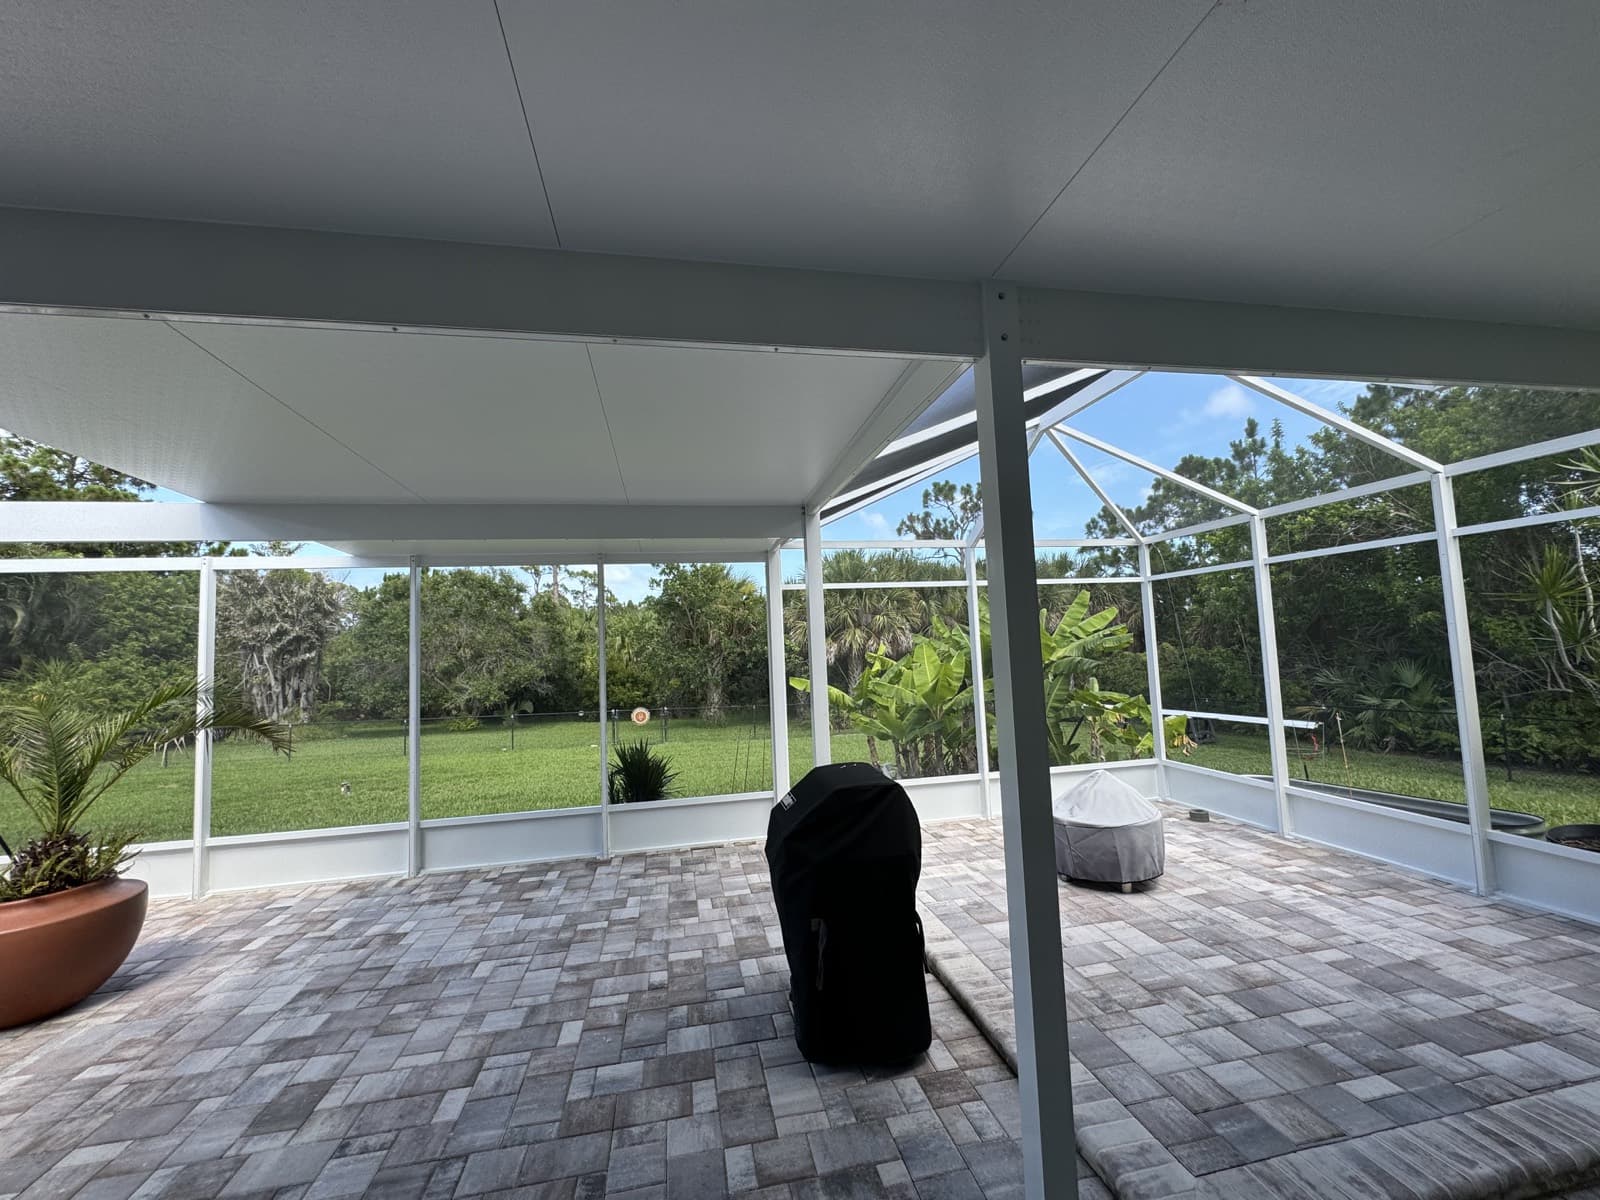
The starting point
The patio had everything going for it except usability: good size, good orientation, and no protection from insects or afternoon sun. In Florida that combination means a space that gets used four months a year. The owners wanted it usable in all twelve without losing the open feel.
What we built
A modern patio enclosure with a durable aluminum frame and high-quality screen mesh, fitted to the existing structure so it reads as part of the house rather than an add-on. The roof was custom-fitted for shade over the main seating area, and the screen walls run full height to keep sightlines into the yard open.
Like every patio screen enclosure we build, it was engineered for wind load, permitted, and inspected. The structure handles summer storms without drama, and the mesh keeps the space bug-free at dusk, which is exactly when a Florida patio earns its keep.
The takeaway for your patio
If your patio already has a roof, screening it in is one of the fastest, most cost-effective upgrades on the house. If it does not, a screen enclosure with its own engineered roof solves both problems at once. Either way the result is the same: an outdoor room you stop avoiding and start living in.