
Project case study
Mansard Patio Enclosure
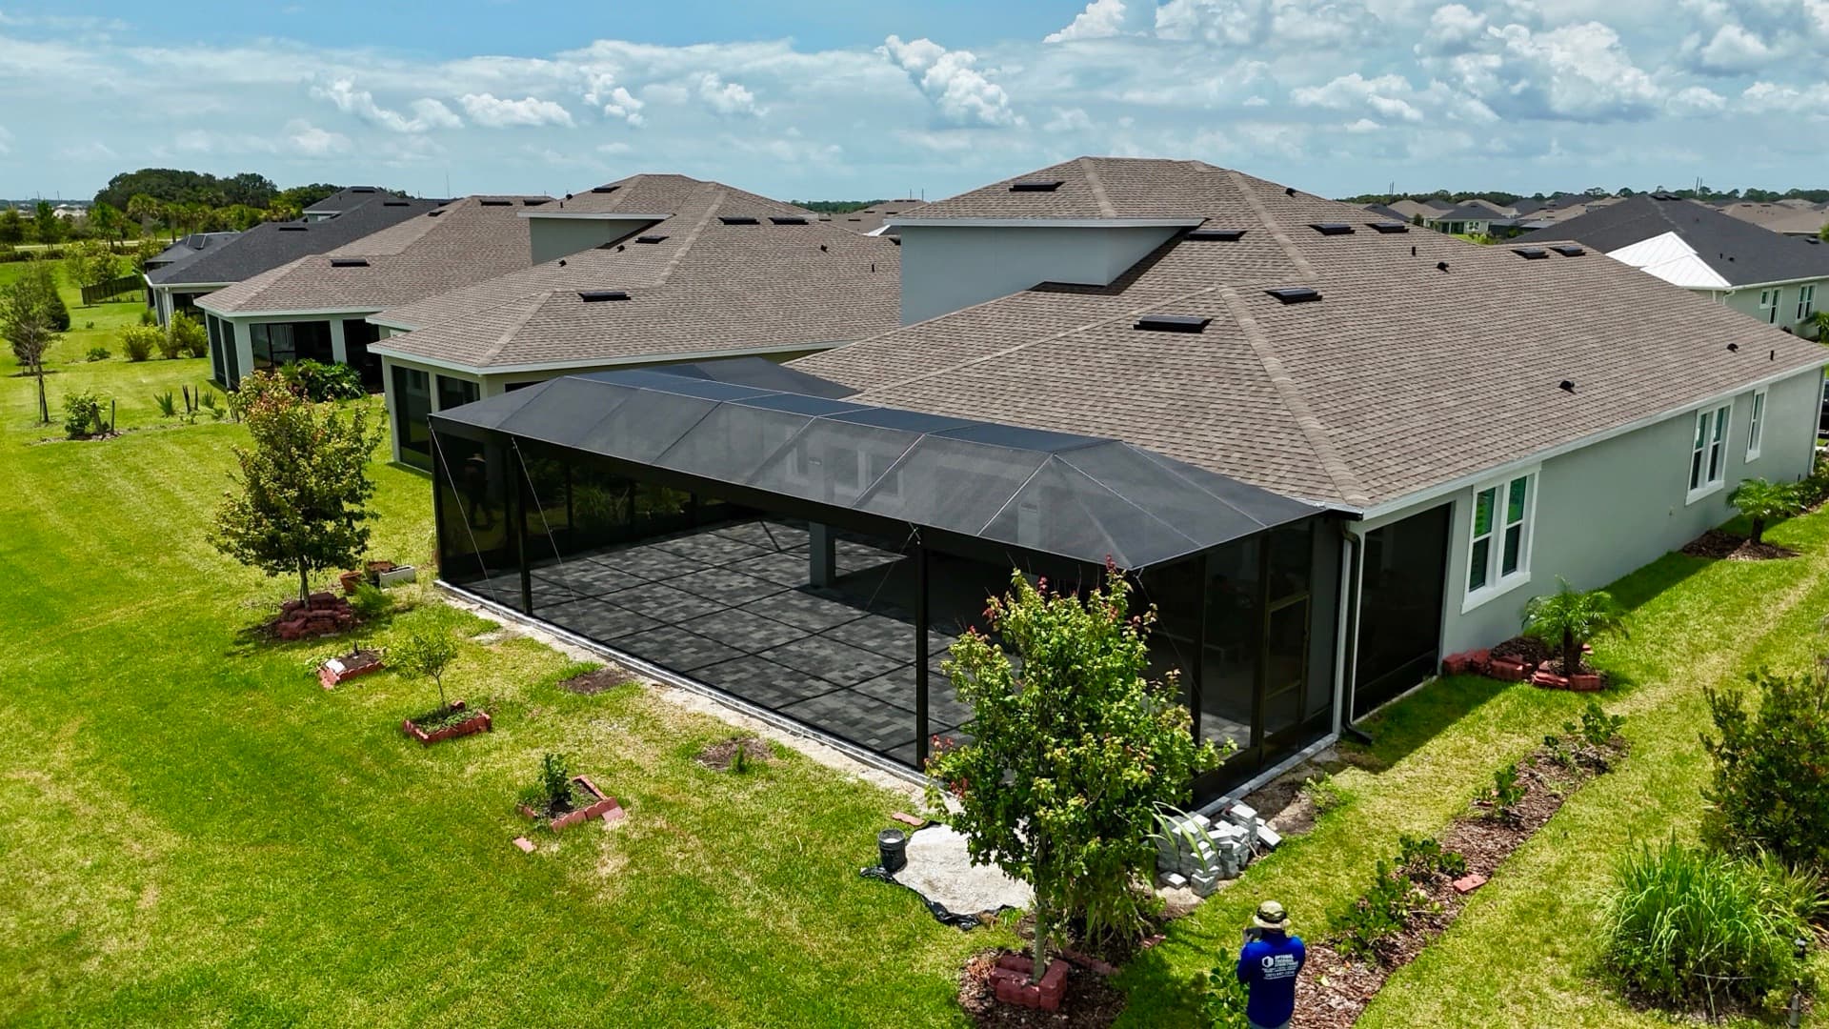
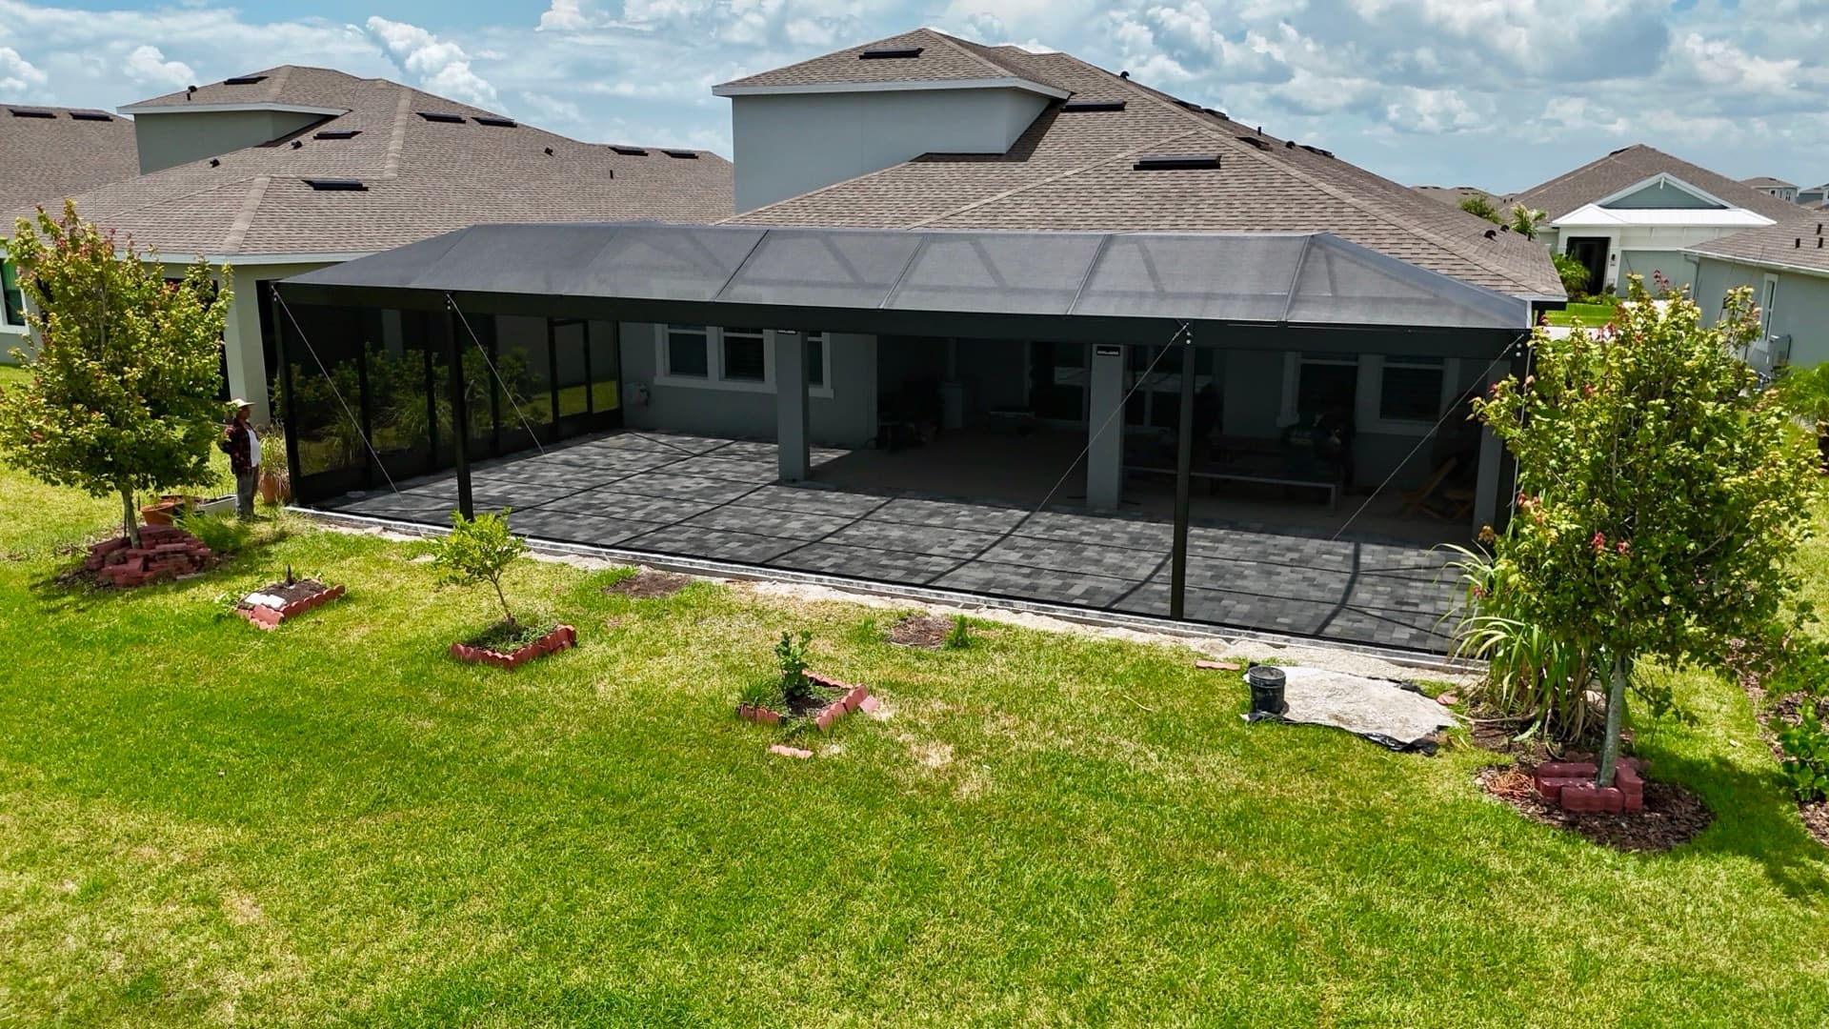
A patio enclosure with a mansard screen roof: the low, flat-topped profile that keeps the structure below the house's roofline and gives the backyard a clean, architectural silhouette.
Why a mansard roof
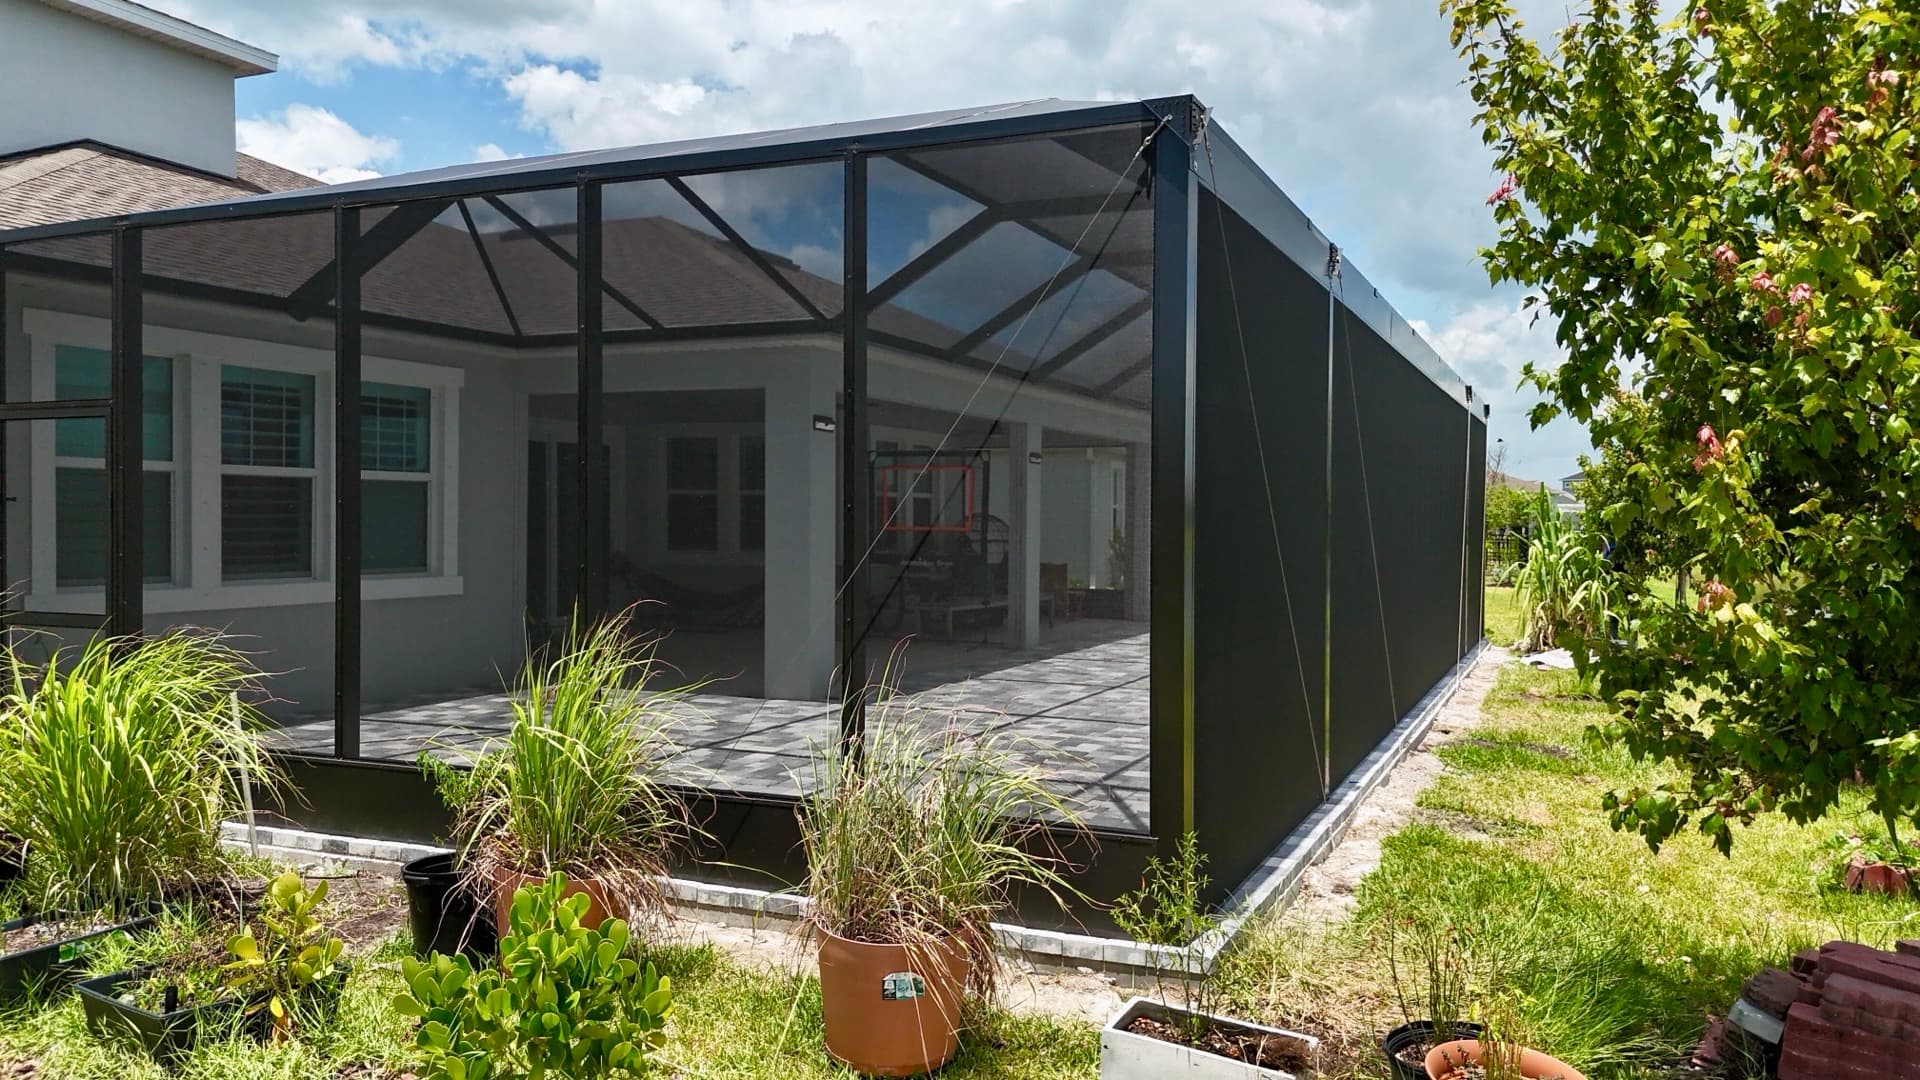
A mansard enclosure carries its screen roof nearly flat, with short angled sides stepping down to the walls. On this home that mattered twice: the structure tucks under the existing eave without touching the tile roof, and from the yard it reads as a deliberate black volume instead of a tall cage competing with the house.
Underneath, the paver patio runs wall to wall, and the screen walls stay full height on every side, so the enclosure adds an outdoor room without giving up light, breeze, or the view across the water.
Engineered as one frame
The flat spans of a mansard roof make the engineering the whole job: framing members are sized for the span, the roof ties into the wall panels as one continuous wind-rated structure, and every connection is fastened for the exposure of an open lot. That is what keeps a low-profile enclosure standing through storm season.