
Project case study
Lakefront Panoramic Screen Enclosure
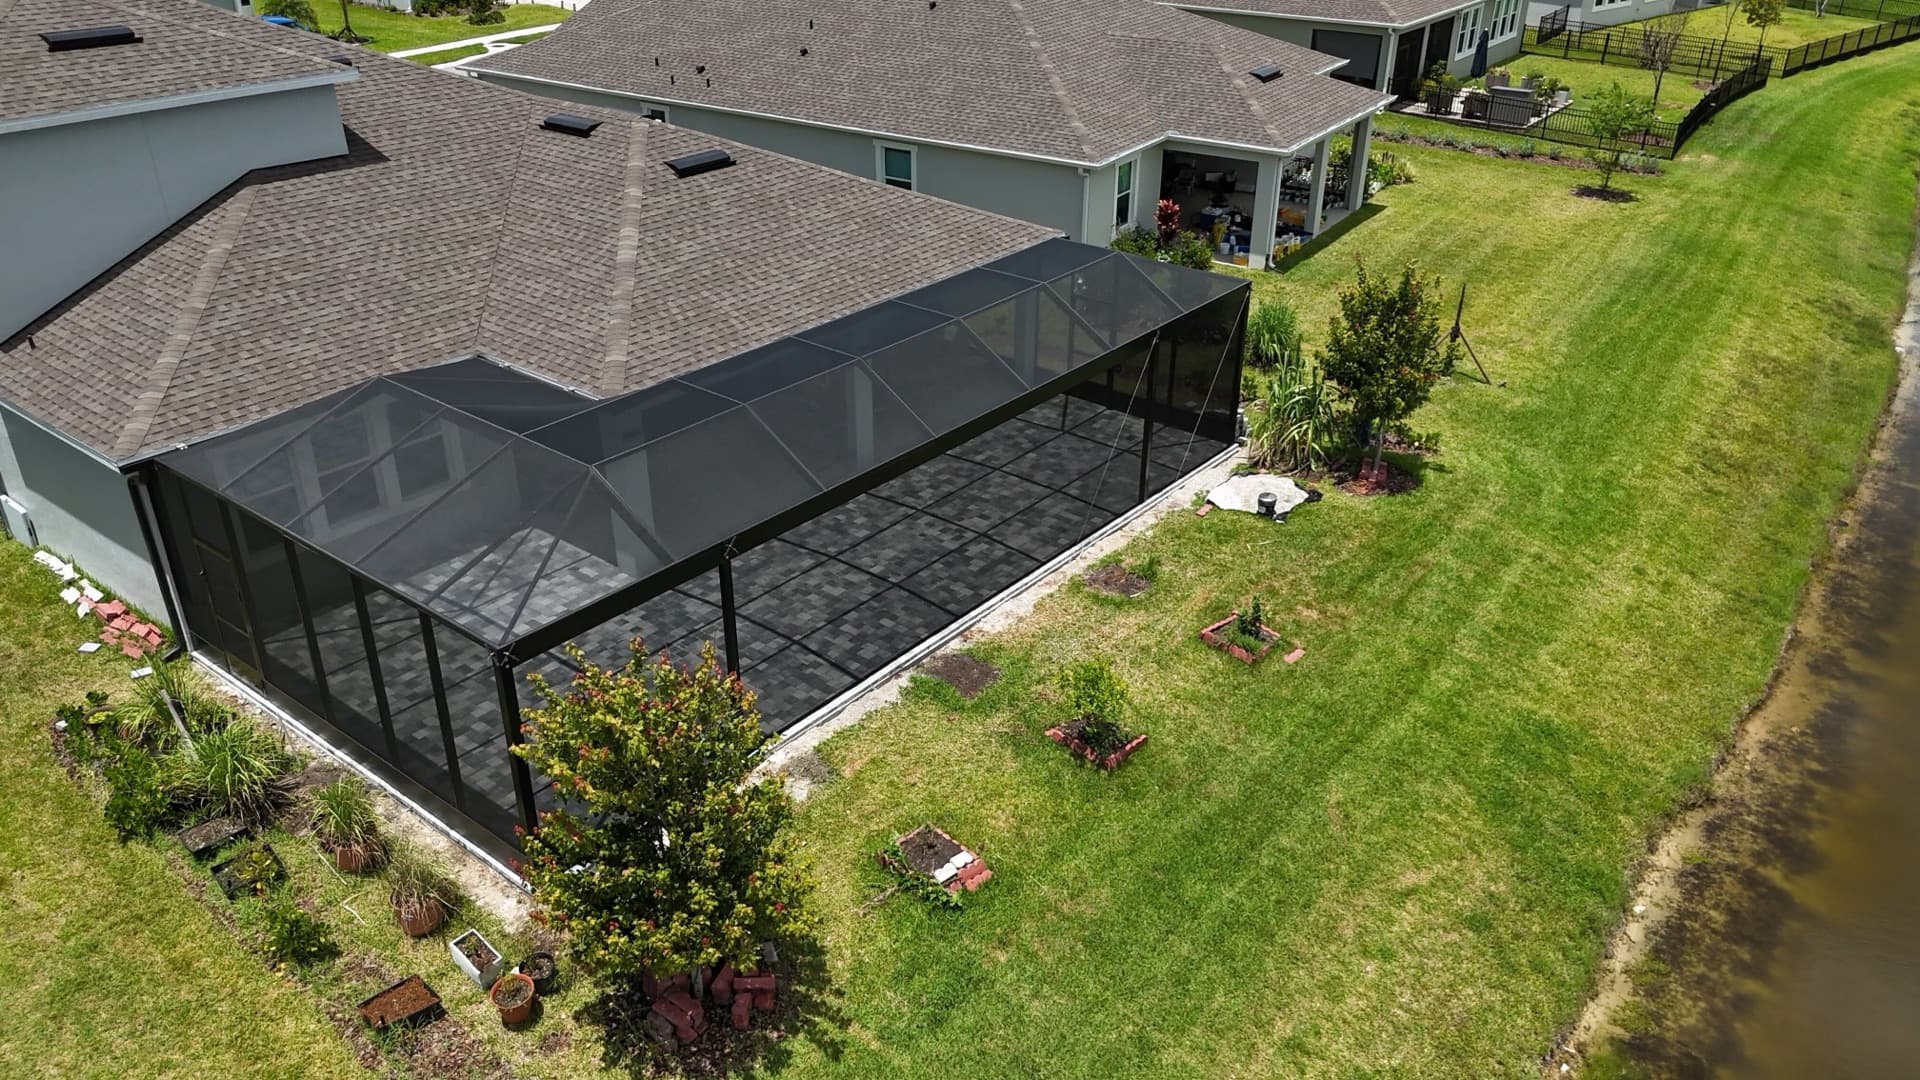
A lakefront lot earns its premium exactly once a day, every day, at the water line. This project wraps a huge paver deck in a full-height panoramic enclosure that keeps the view open and the bugs out.
Built around the view
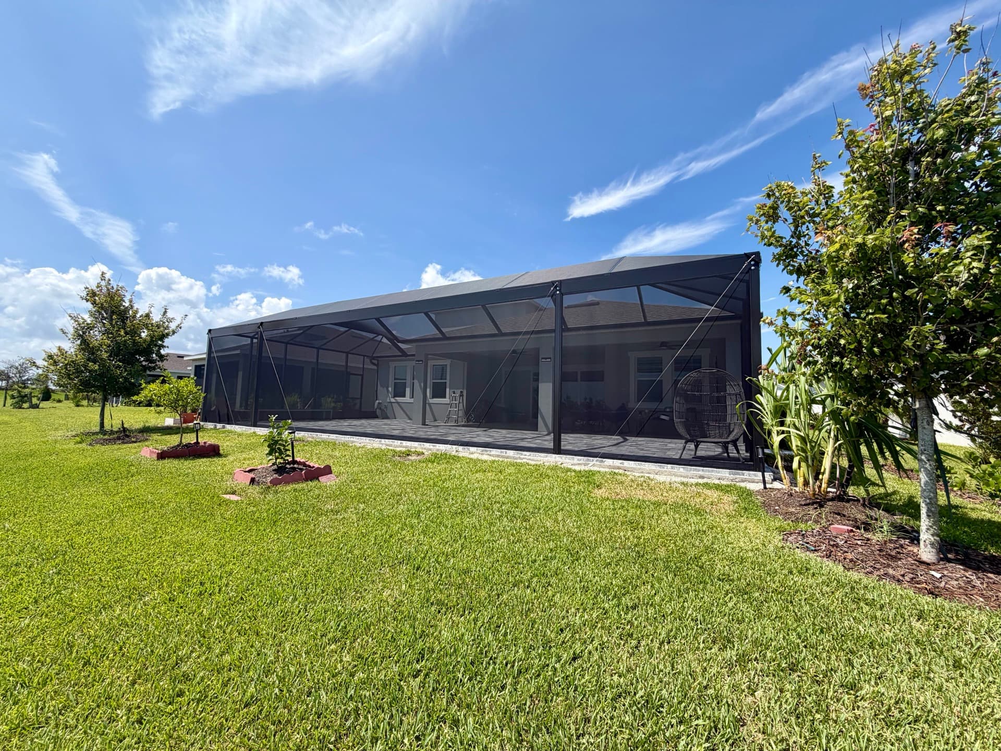
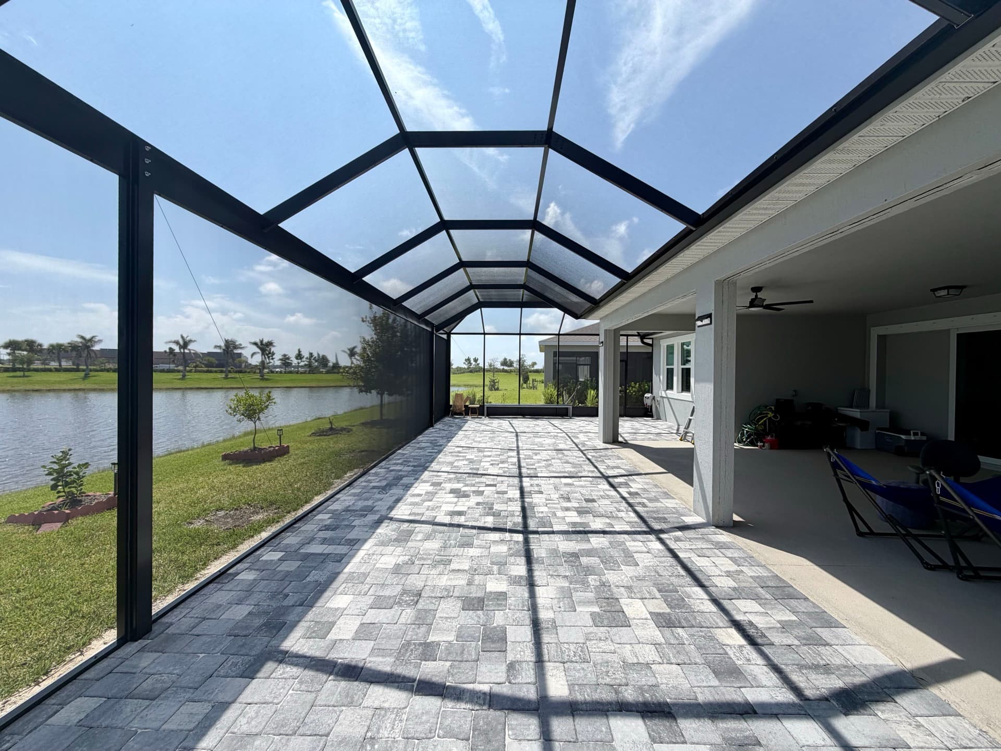
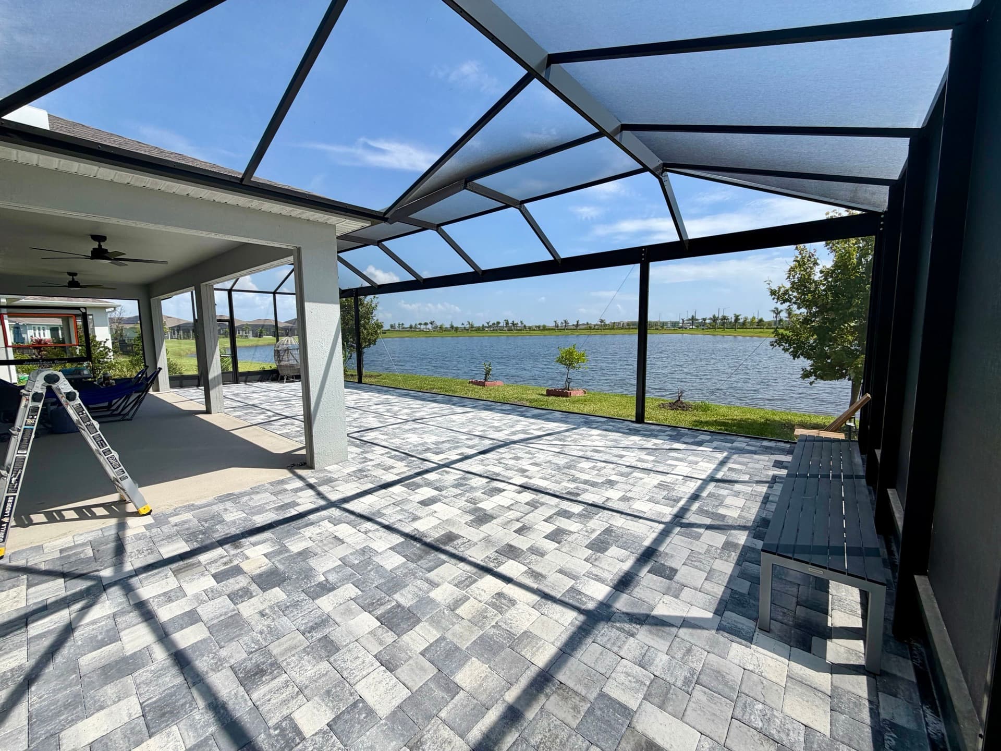
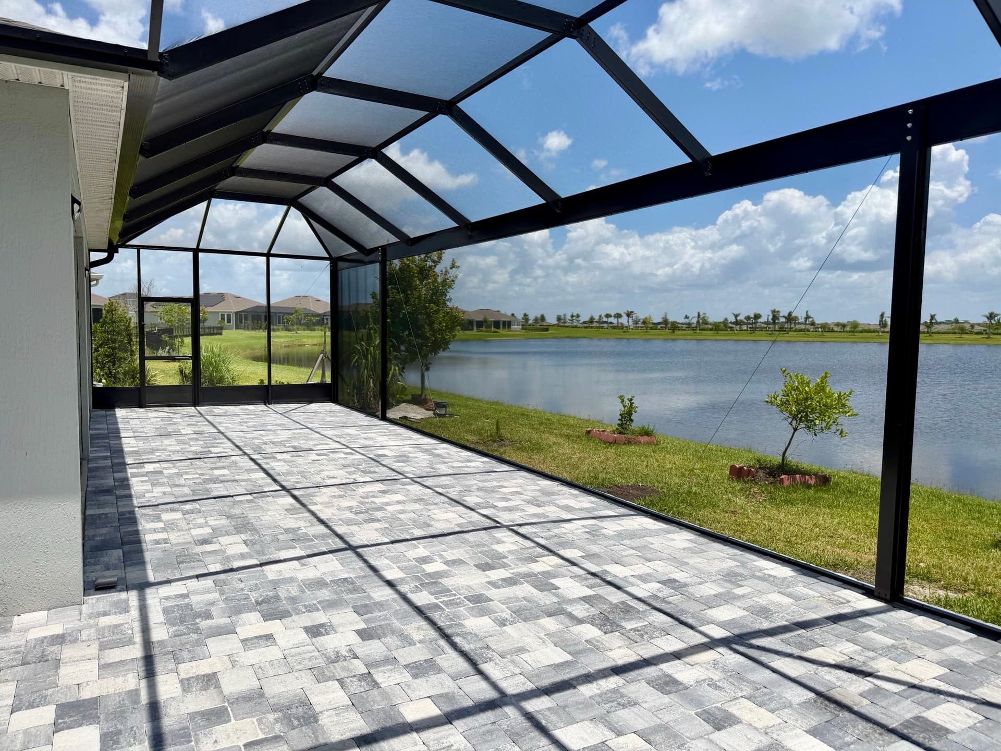
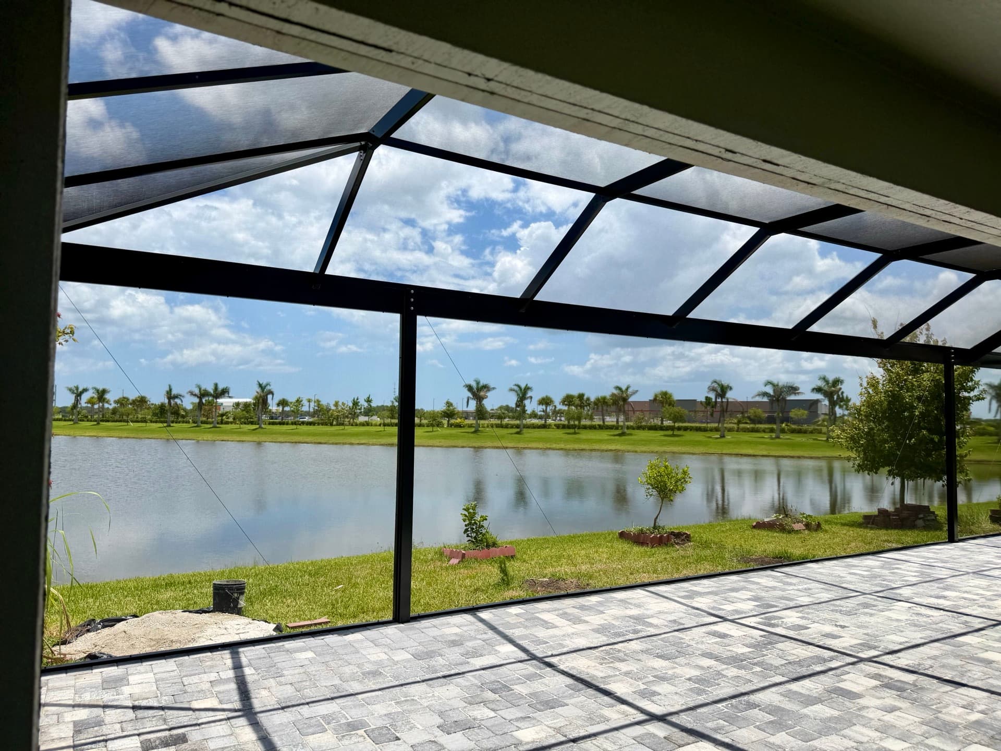
The owners had the classic lakefront problem: a backyard that looks perfect in photos and is unusable at dusk when the midges and mosquitoes come off the water. The answer was a panoramic screen enclosure in black aluminum, tall gabled framing with long uninterrupted screen spans, so from inside the structure reads as a thin black line around the water instead of a cage in front of it.
Underneath it we laid an expanded paver deck in a gray blend, turning the whole footprint into one continuous outdoor room that runs from the covered lanai to the screen wall at the water side.
The details that matter on the water
Waterfront enclosures take wind loads seriously. The framing is engineered for the exposure of an open lake lot, with cable bracing where the long spans need it and corrosion-resistant hardware throughout. Black frame and black mesh cut glare off the water, which is the difference between squinting at the lake and actually watching it.