
Project case study
Insulated Roof Screen Room
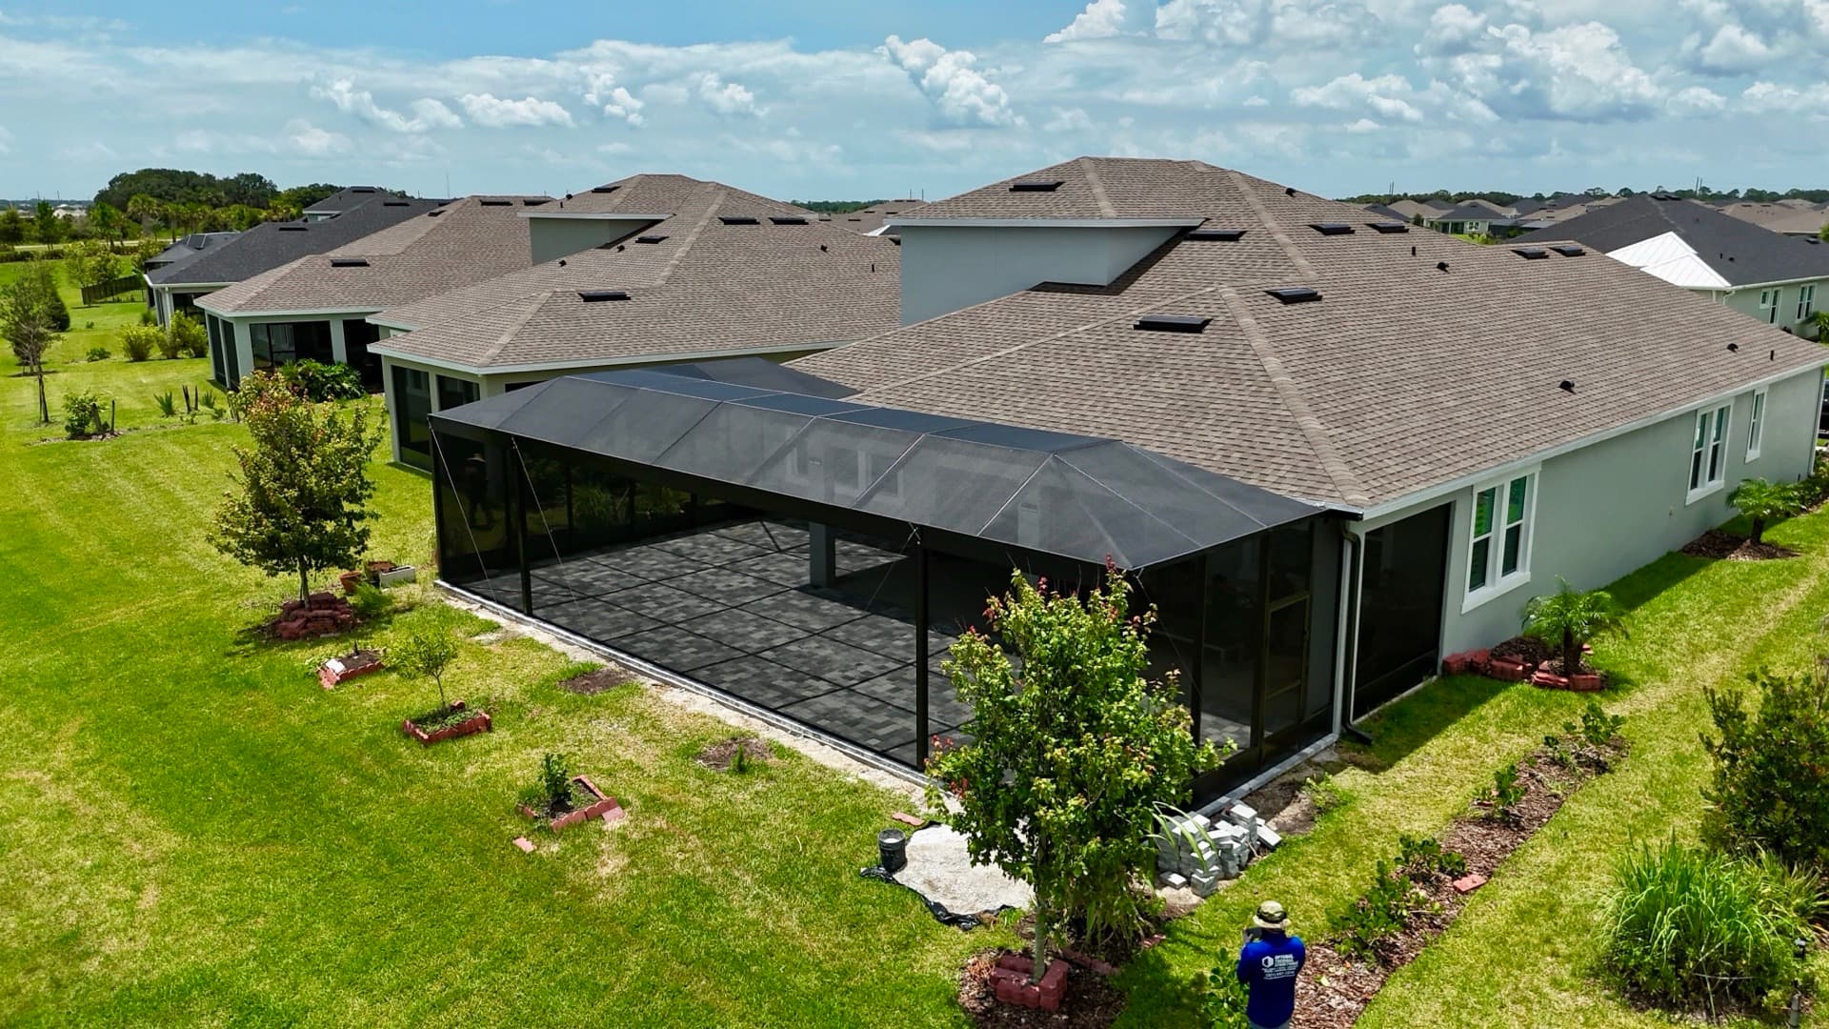
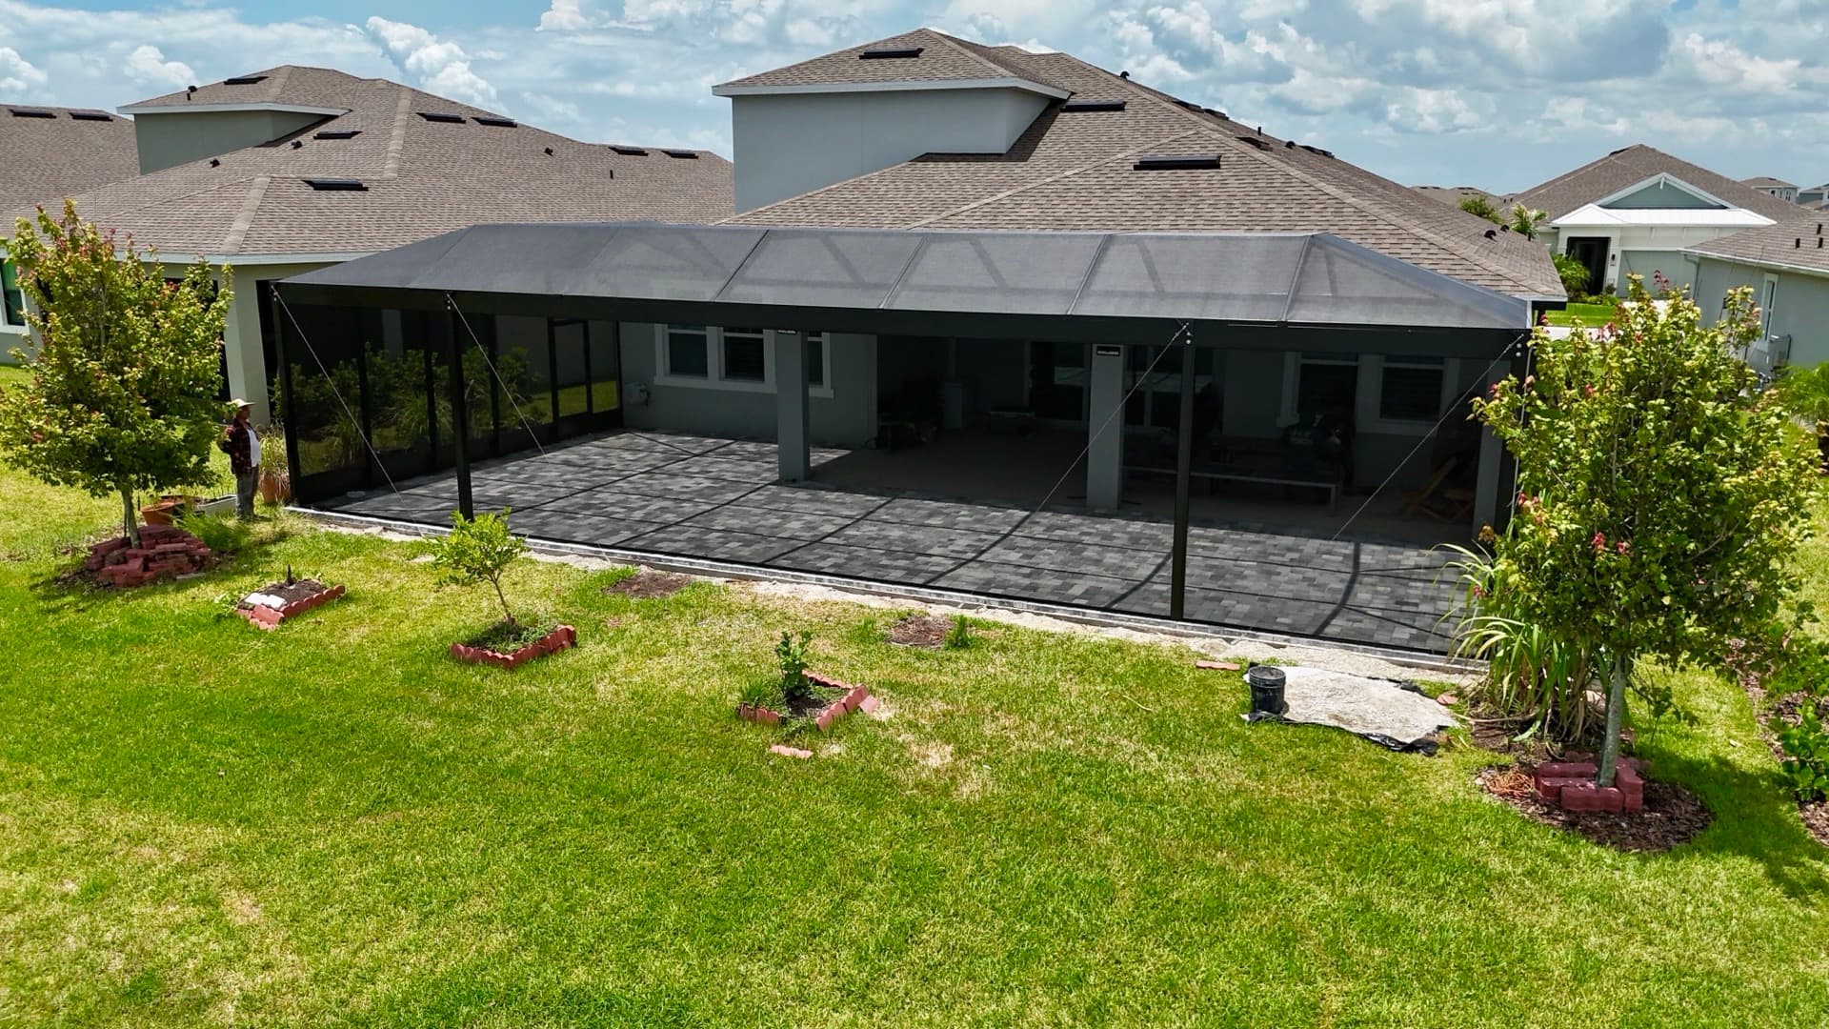
This build pairs a solid insulated roof with full screen walls on a lakefront lot: shade and rain protection over the seating, open screen everywhere else, one engineered structure doing both jobs.
Why a solid roof here
A screen roof lets light through, and on a west-facing water lot that means the patio cooks all afternoon. The owners wanted to actually sit outside at five o'clock, so the structure carries an insulated aluminum roof panel system: real shade, a cooler deck, and a dry patio in a summer downpour.
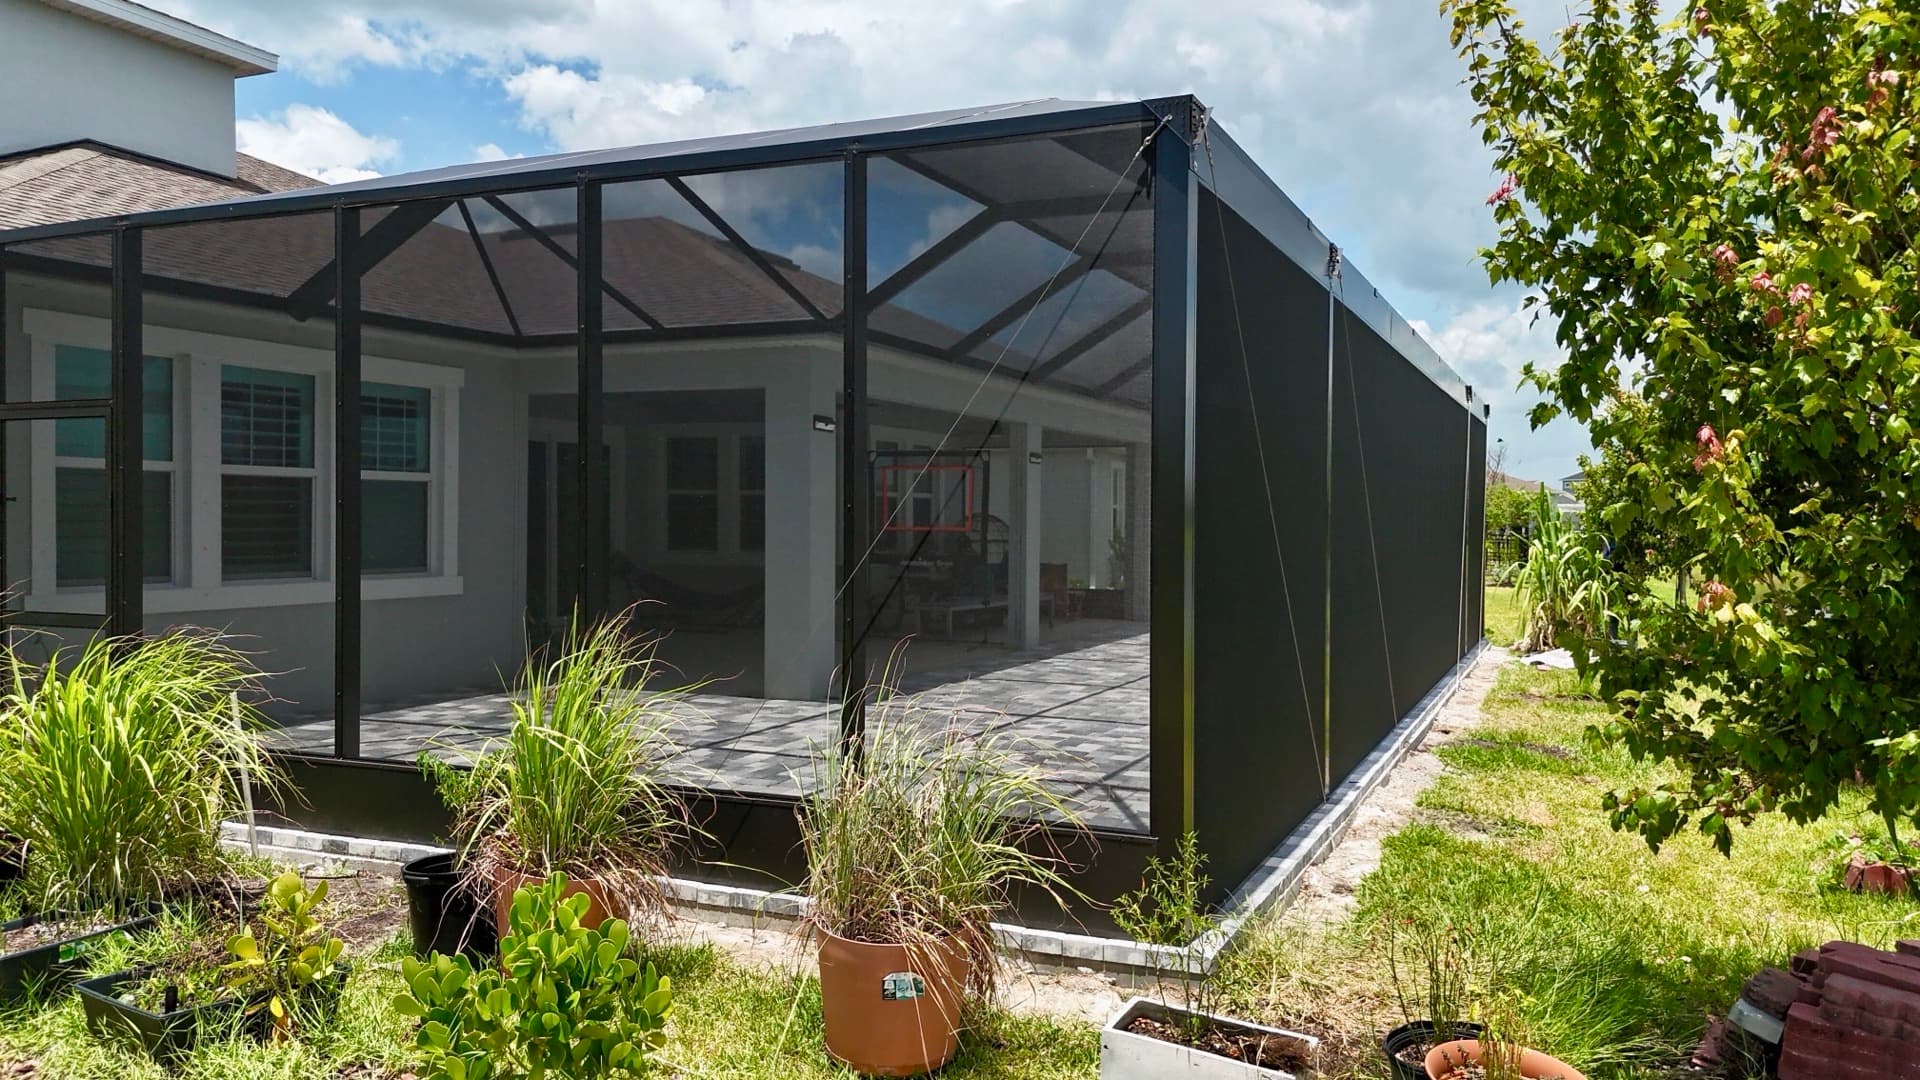
The walls stay full screen from deck to roofline, so the lake view and the breeze both survive. From the yard the structure reads as a clean black volume against the house rather than an obvious add-on.
One structure, not two projects
Roof and screen walls were designed together, sharing framing and engineered as a single wind-rated structure. That matters for permitting and it matters in a storm: loads travel through one continuous frame into proper footings instead of two structures fighting each other along a seam.