
Project case study
Insulated Roof Patio
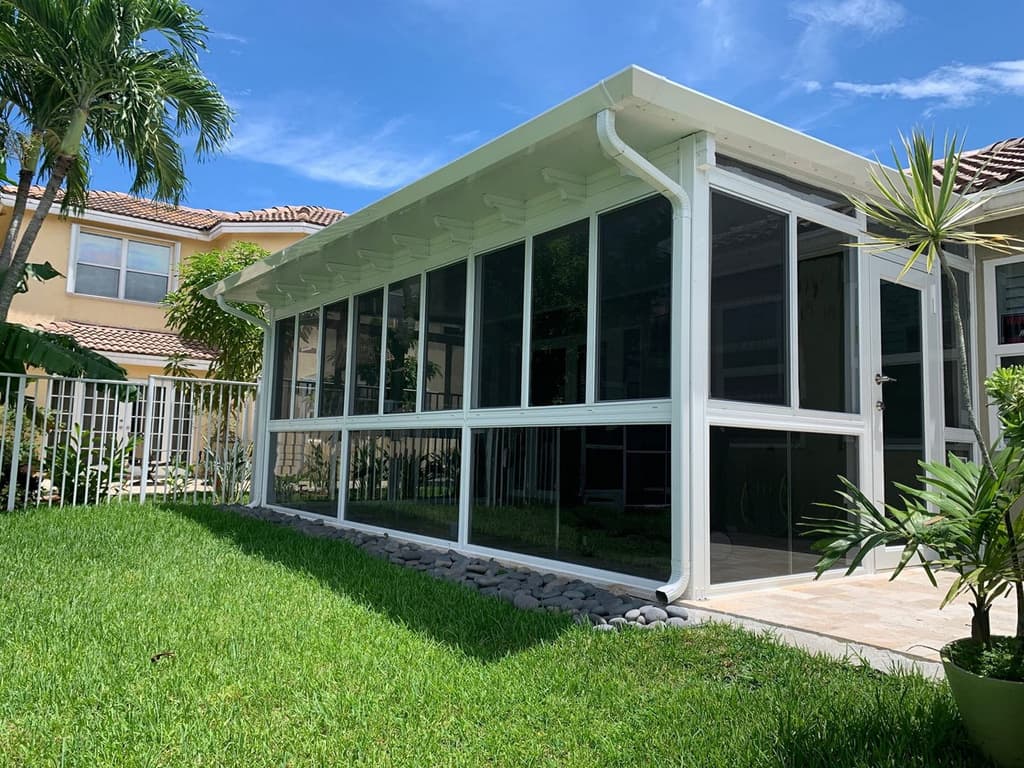
An insulated patio roof in white aluminum with full-view enclosed walls underneath: the combination that turns a slab into an all-weather outdoor room.
What we built
Two components, one structure. The insulated roof panels handle temperature control and rain, blocking radiant heat instead of re-broadcasting it into the space, while the white aluminum frame carries the engineering loads and ties the addition to the house. Underneath, full-view wall panels close the room in while keeping the backyard visible from every seat.
White framing is worth a note: against a light Florida home it reads as original construction, the addition looking like a room the builder planned rather than one bolted on later.
Why insulated panels instead of a pan roof
A basic aluminum pan roof costs less and cooks more. The foam-core insulated panels we used here keep the space usable through summer afternoons, support fans and lighting, and span longer distances with fewer posts. For a patio you actually plan to sit under, the insulated version pays for itself in usable hours.