
Project case study
Hybrid Screen Enclosure Projects - Florida Outdoor Builds
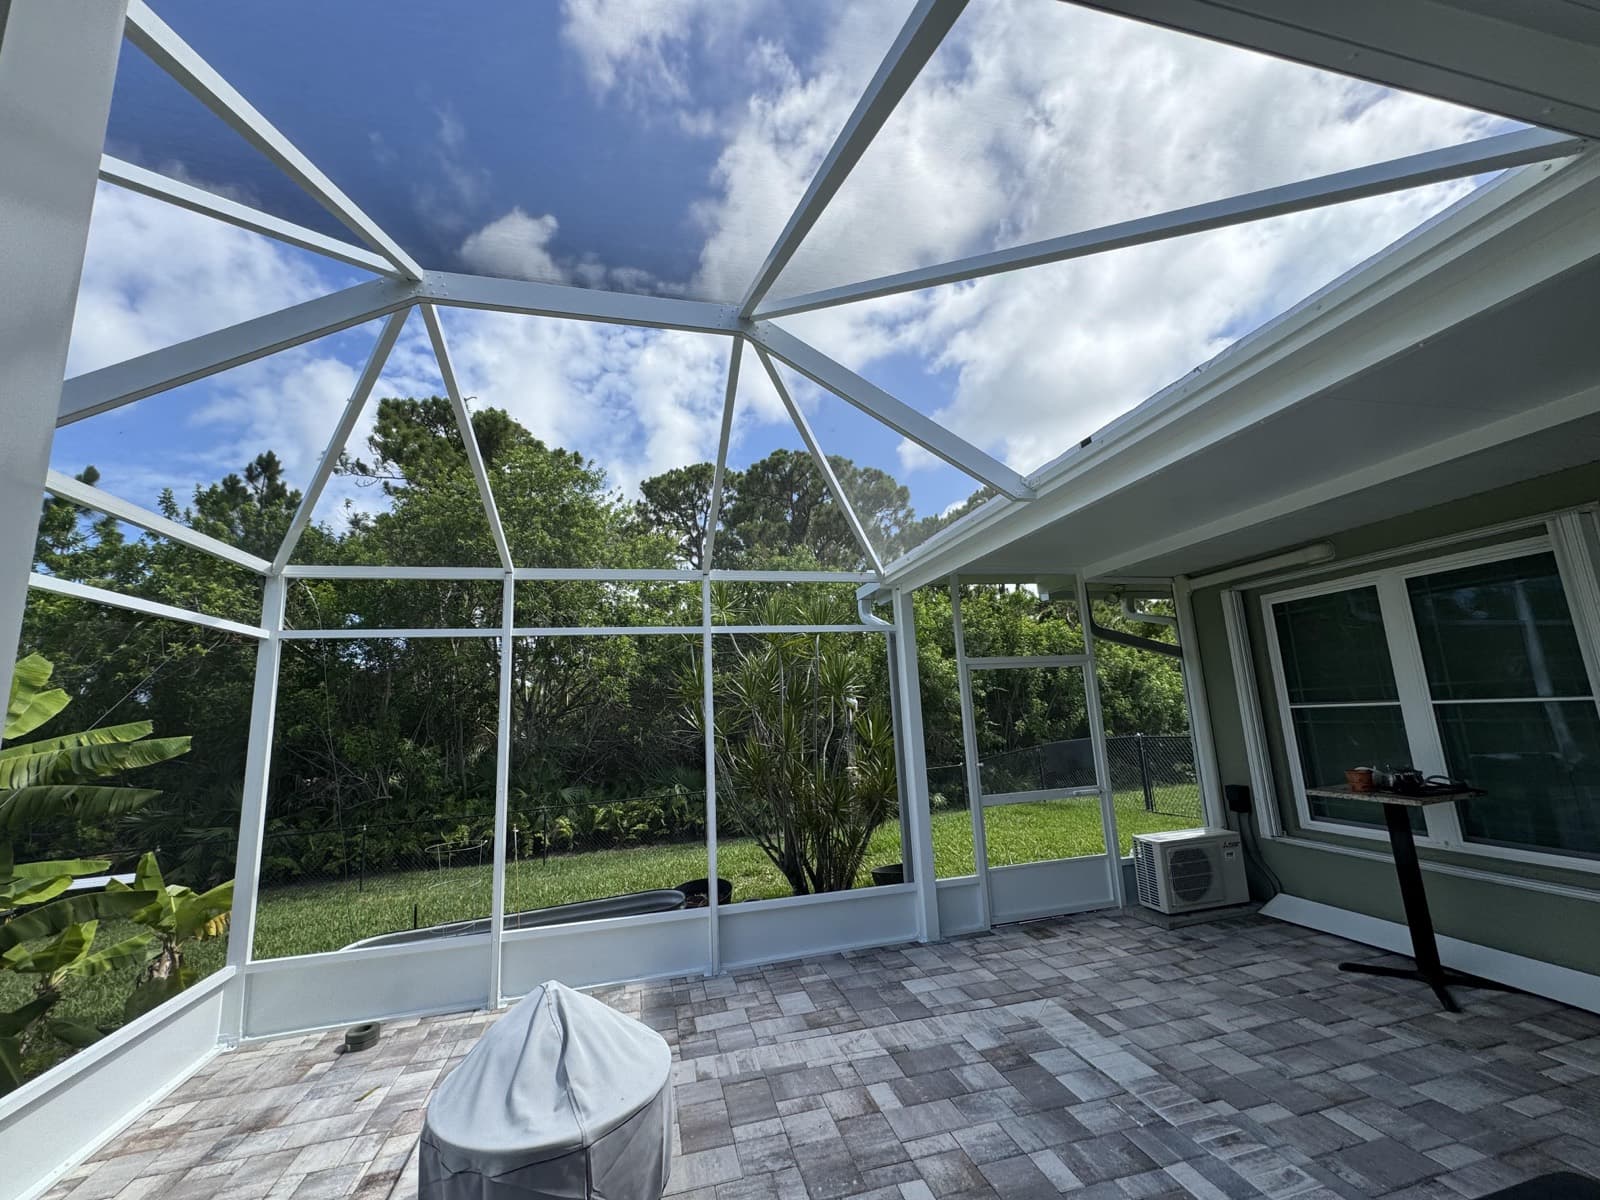
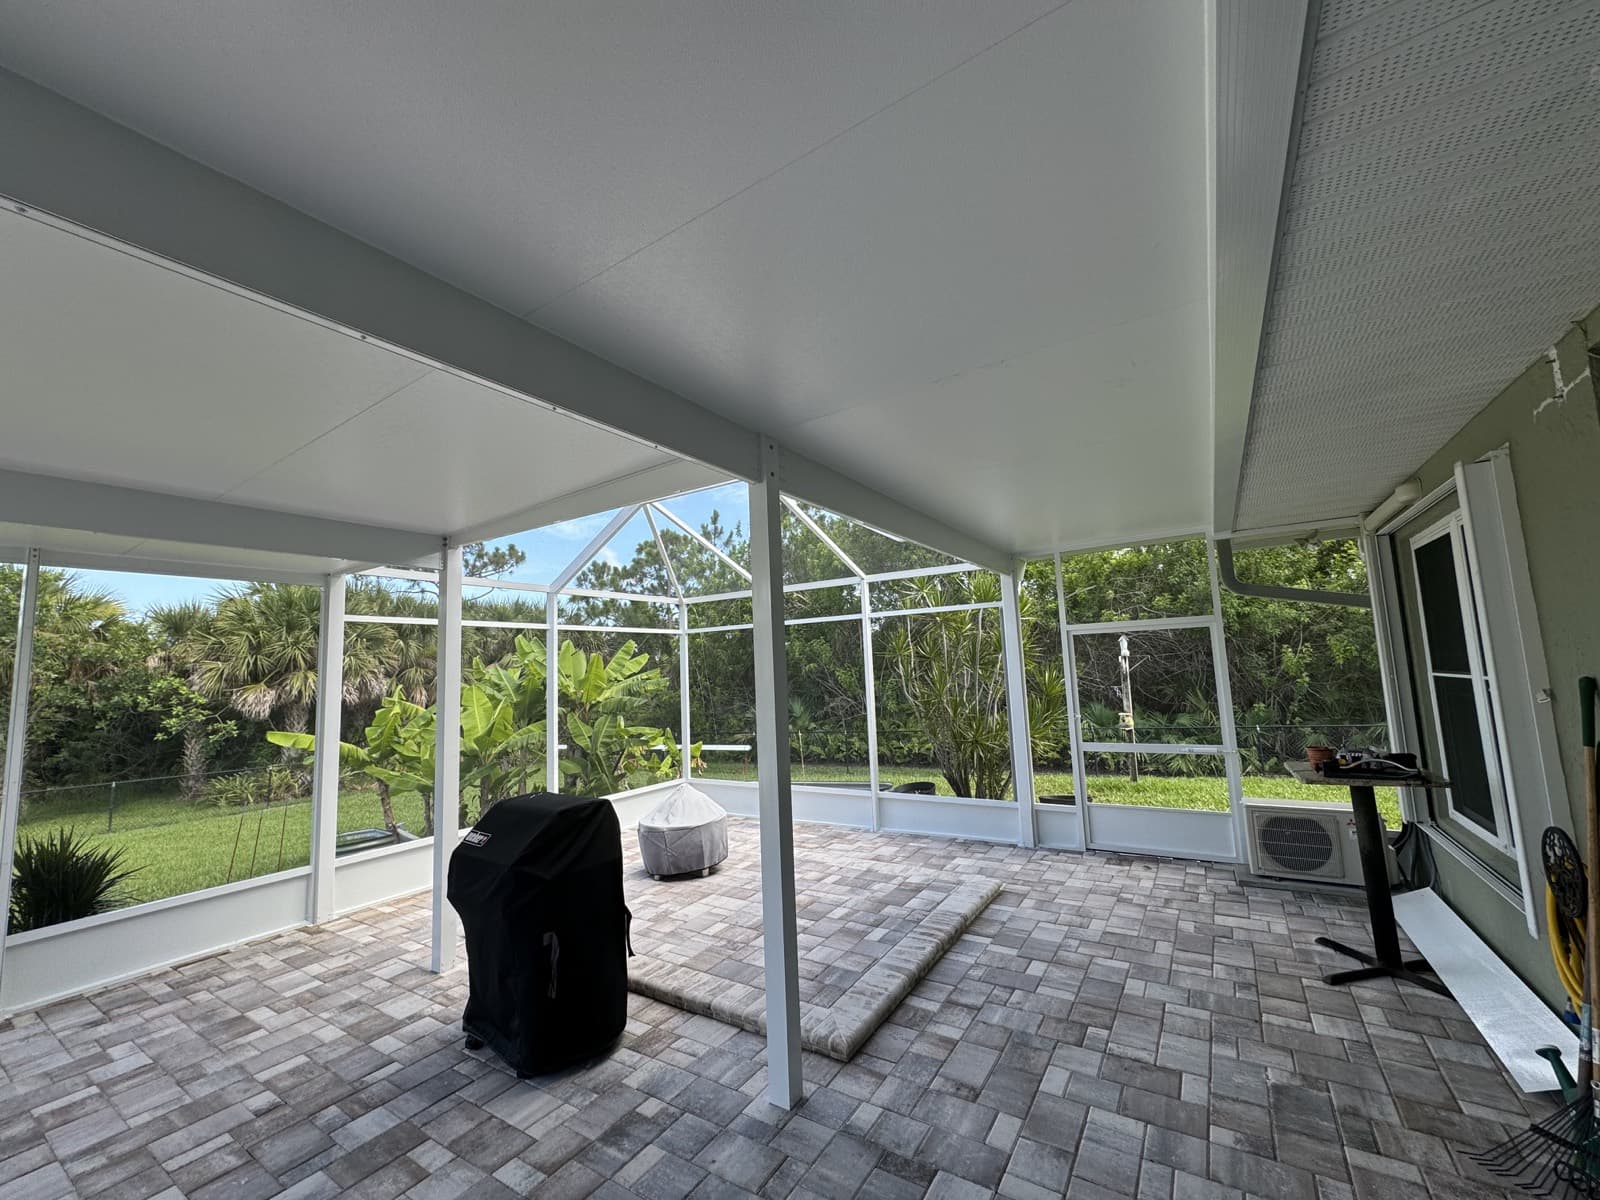
Hybrid builds combine solid roof sections with screened walls in one engineered structure. This project shows why the combination has become our most-requested outdoor configuration.
What a hybrid build is
Most homeowners think in either-or terms: a screen room or a covered patio. A hybrid build refuses the choice. Solid, often insulated roof sections go over the zones where you sit, cook, and eat. Screened walls and open-screen roof sections go everywhere else, keeping the light and the breeze. The result is one continuous structure that behaves like two.
This project
This custom patio enclosure extends the home's living space with exactly that blend: shade and rain protection where it matters, screening for airflow and insect protection throughout, and a durable aluminum structure that blends with the existing property instead of fighting it.
Like all of our structures, it was engineered for Florida wind loads and built with weather-resistant materials, because an outdoor room only counts if it is still standing and still tight after storm season.
Thinking about one?
Hybrid builds are quoted like any other project: we measure the space, talk through which zones want solid roof versus screen, and price the configurations side by side. Most owners are surprised how close the hybrid lands to a simple screen room once the math includes how much more they will use it.