
Project case study
Hybrid Screen Enclosure Project in Rockledge FL
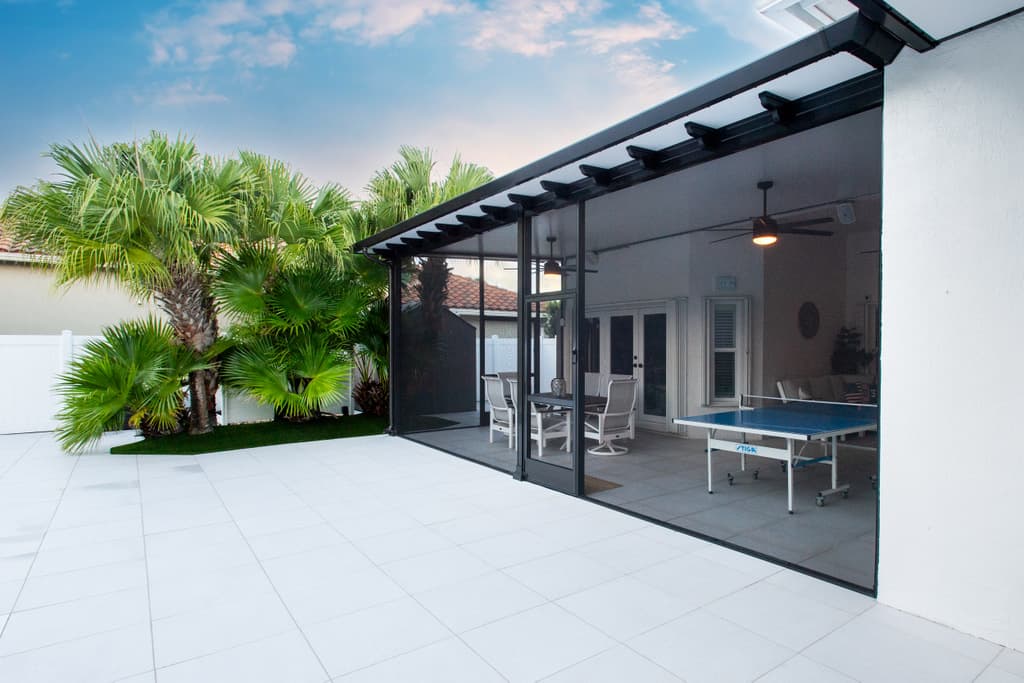
A custom screen enclosure in Rockledge with black aluminum framing: open, protected, and built to look like it came with the house.
The Rockledge build
Rockledge mixes established river-side homes with newer construction, and this project sat in that sweet spot: a home with a good outdoor space that needed protection from insects, debris, and weather without giving up the open feel that makes an outdoor room worth having.
We built a custom hybrid screen enclosure with black aluminum framing and durable screening, fitted to the home's lines. Hybrid means the structure combines more than one element type, pairing screened walls with solid roof sections, so different zones of the space get different levels of protection.
Why hybrid structures earn their keep
A pure screen room is bright but offers no rain protection. A fully roofed room is dry but darker. A hybrid puts solid roof over the seating and dining zones and screen everywhere else, which is how you get dry furniture, open sky, and a breeze in the same footprint. It is one of the most requested configurations we build across Brevard County, and Rockledge's mix of housing styles suits it especially well.