
Project case study
Partition Wall
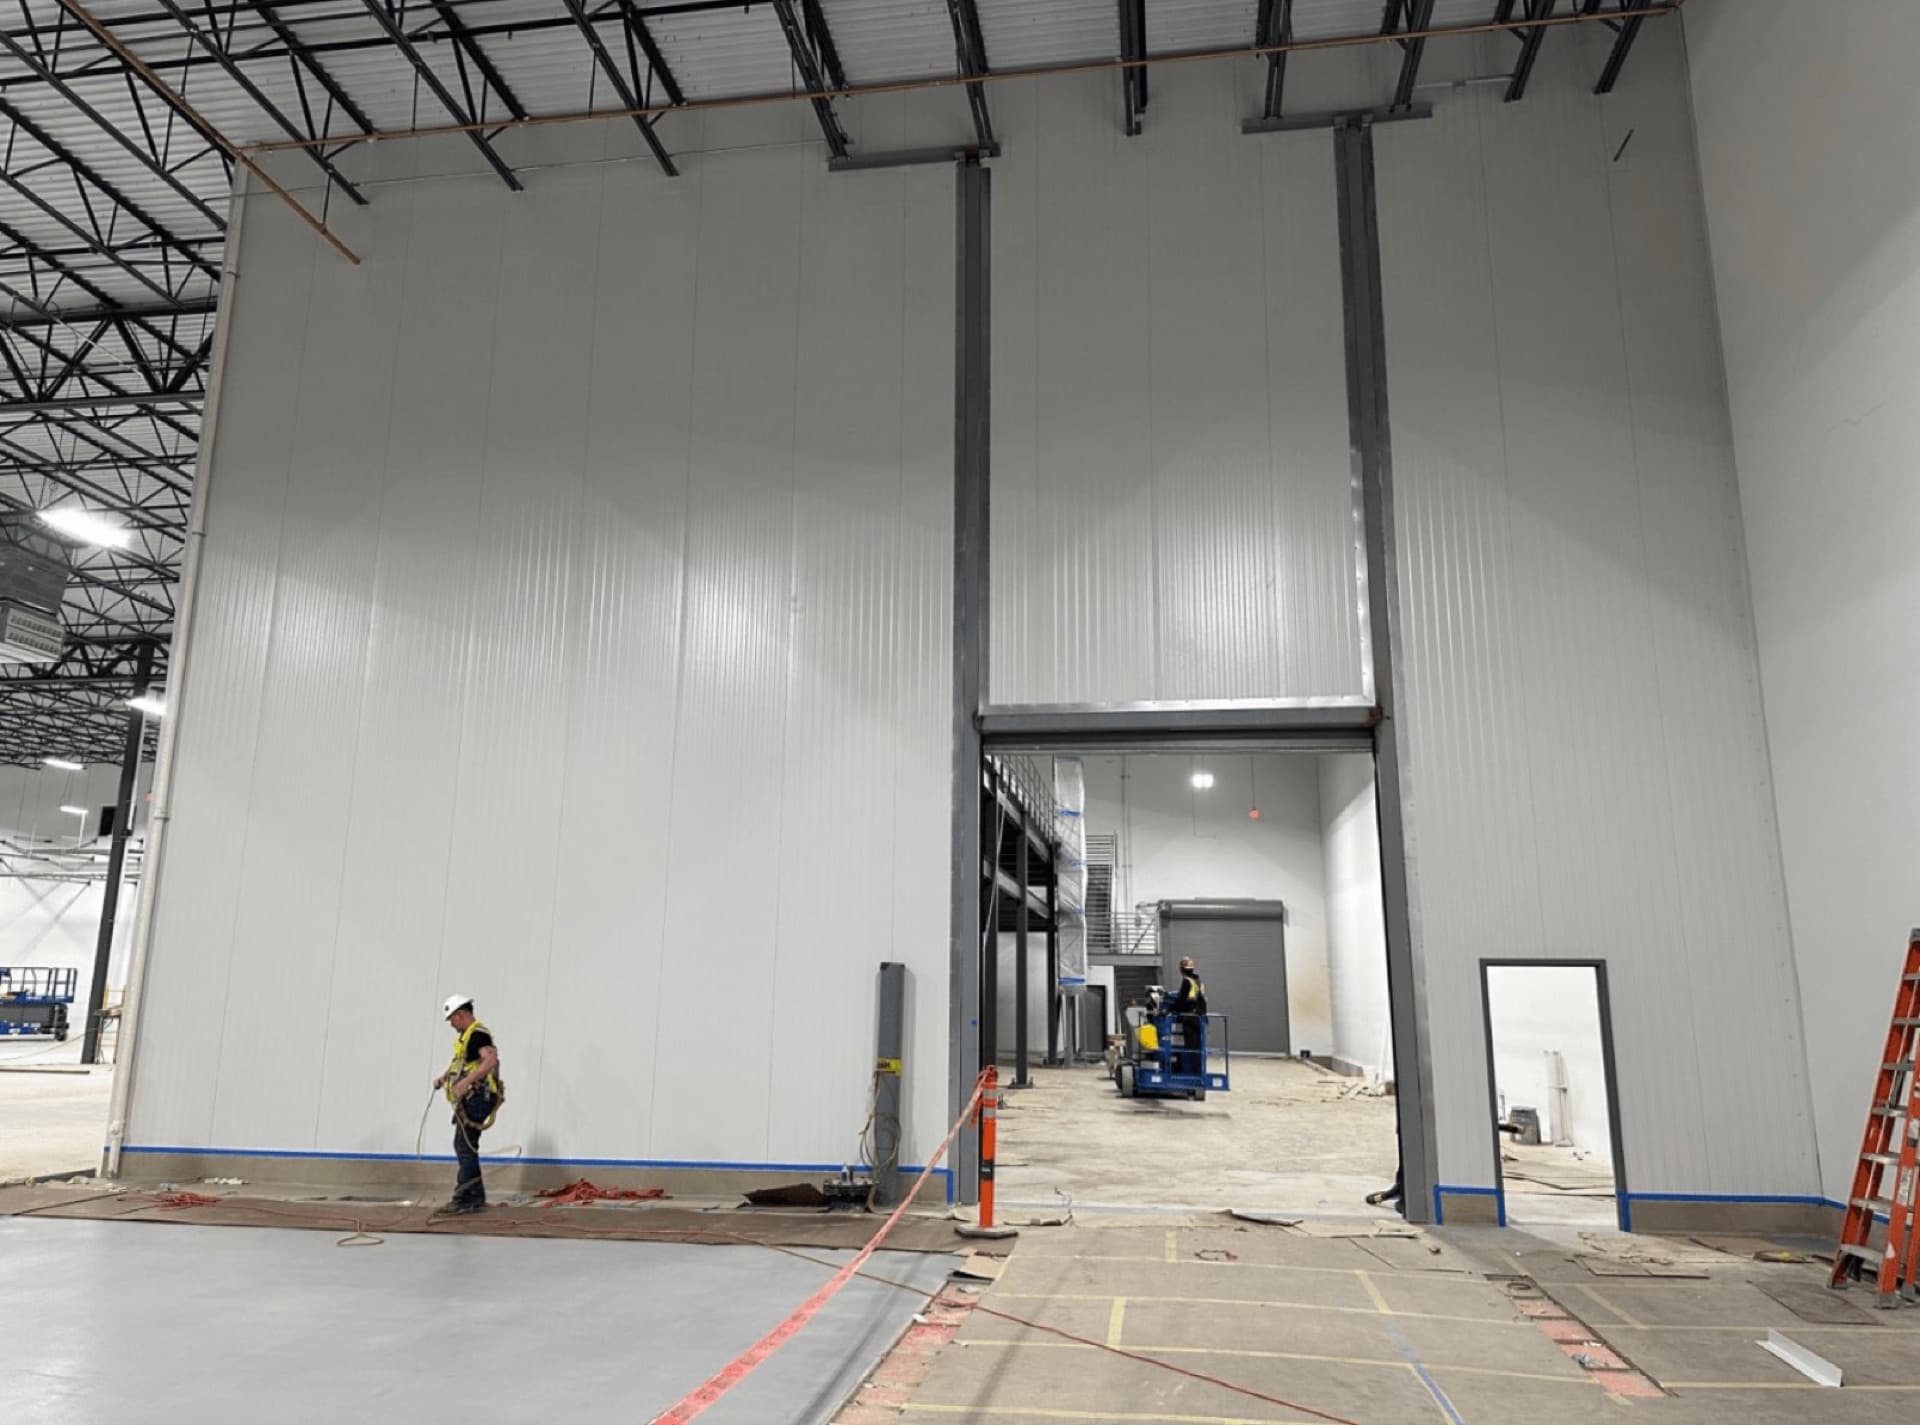
A partition wall system in a Detroit commercial facility: insulated metal panels used to split one large space into separate functional zones with privacy and sound control built in.
The brief
The facility needed one big space to become several purposeful ones, with real separation: acoustic, visual, and functional. Drywall partitions in an industrial setting are a maintenance liability; the client needed walls that could take contact, dampen noise, and still look clean years in.
What we built
An engineered partition wall system using specialized insulated metal panels. The panel cores minimize noise transfer between zones while the steel skins deliver the durability an active facility demands. Structural integrity was maintained throughout, with the walls engineered as proper building elements rather than furniture-grade dividers.
The facility gained separated, quieter working zones and a more efficient layout without the cost or disruption of structural renovation.
One system, many uses
Insulated panel partitions work anywhere a facility needs fast, durable, high-performance separation: production zones, temperature-differentiated areas, office insets inside industrial space, and acoustic isolation like this Detroit project. It is a core application of the insulated metal panel systems we install.