
Project case study
Cold Storage Penthouses for Refrigeration Warehouses
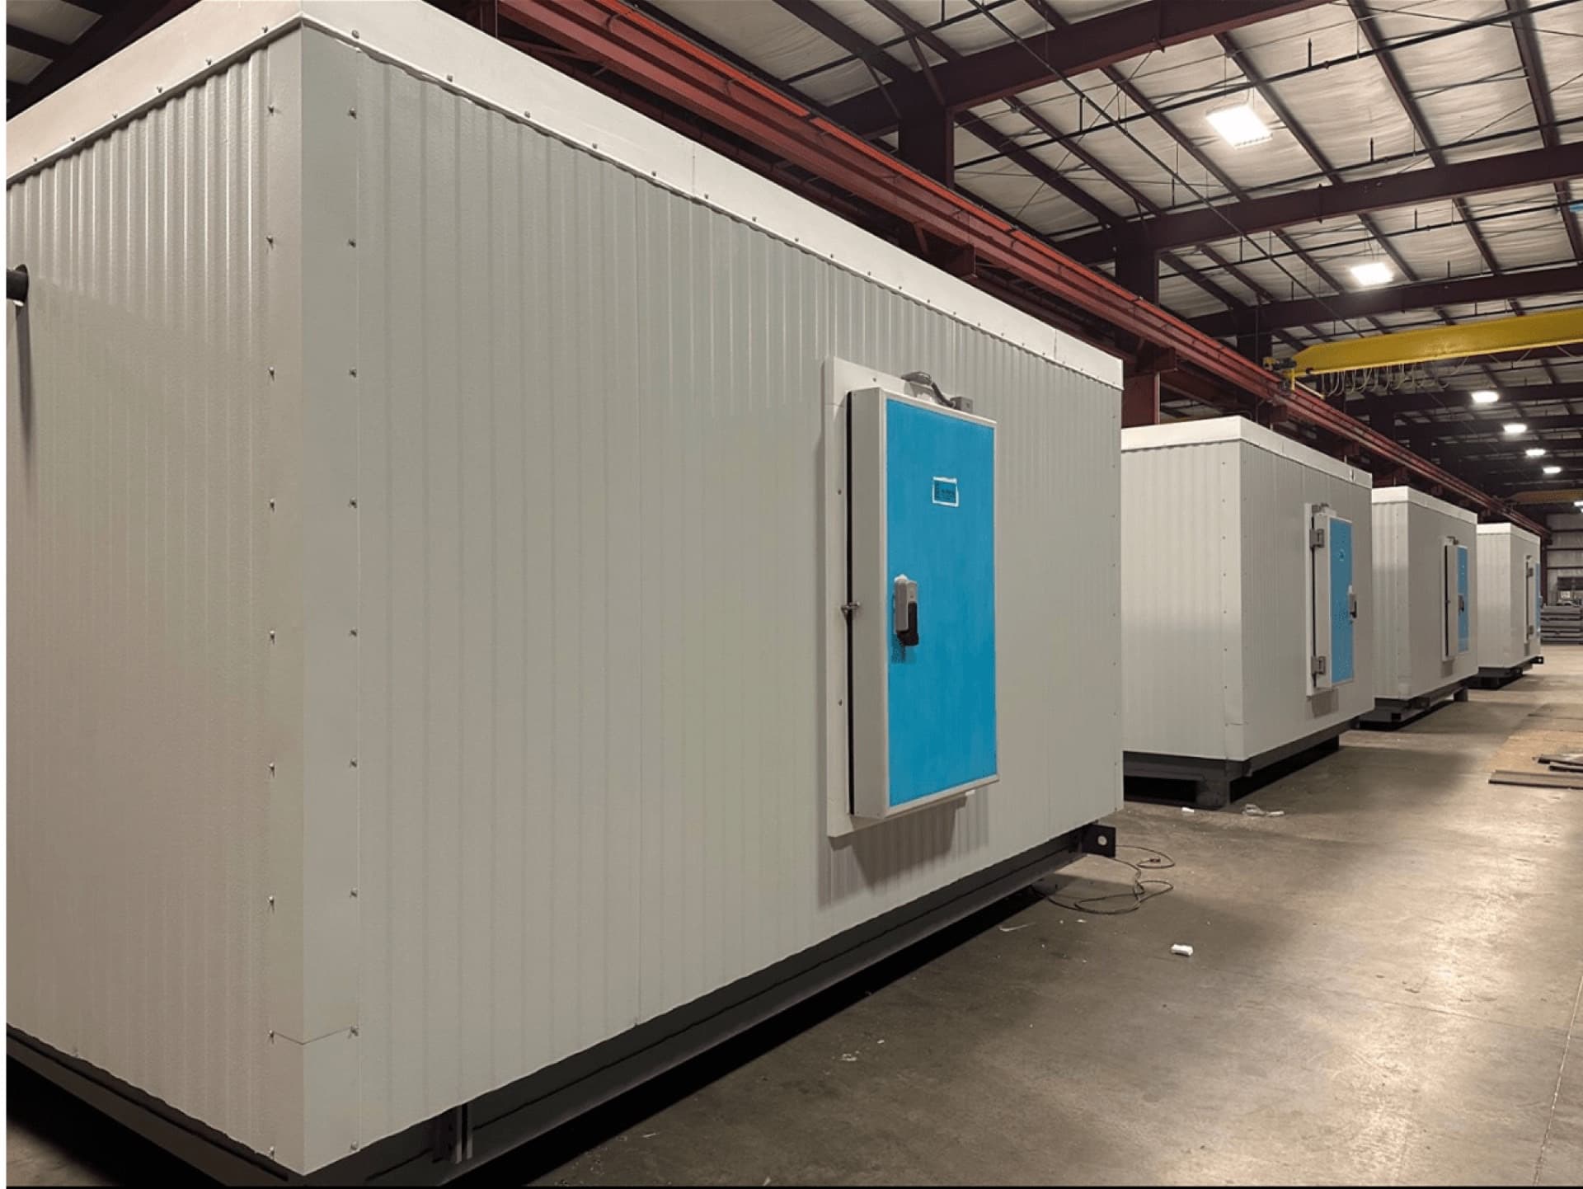
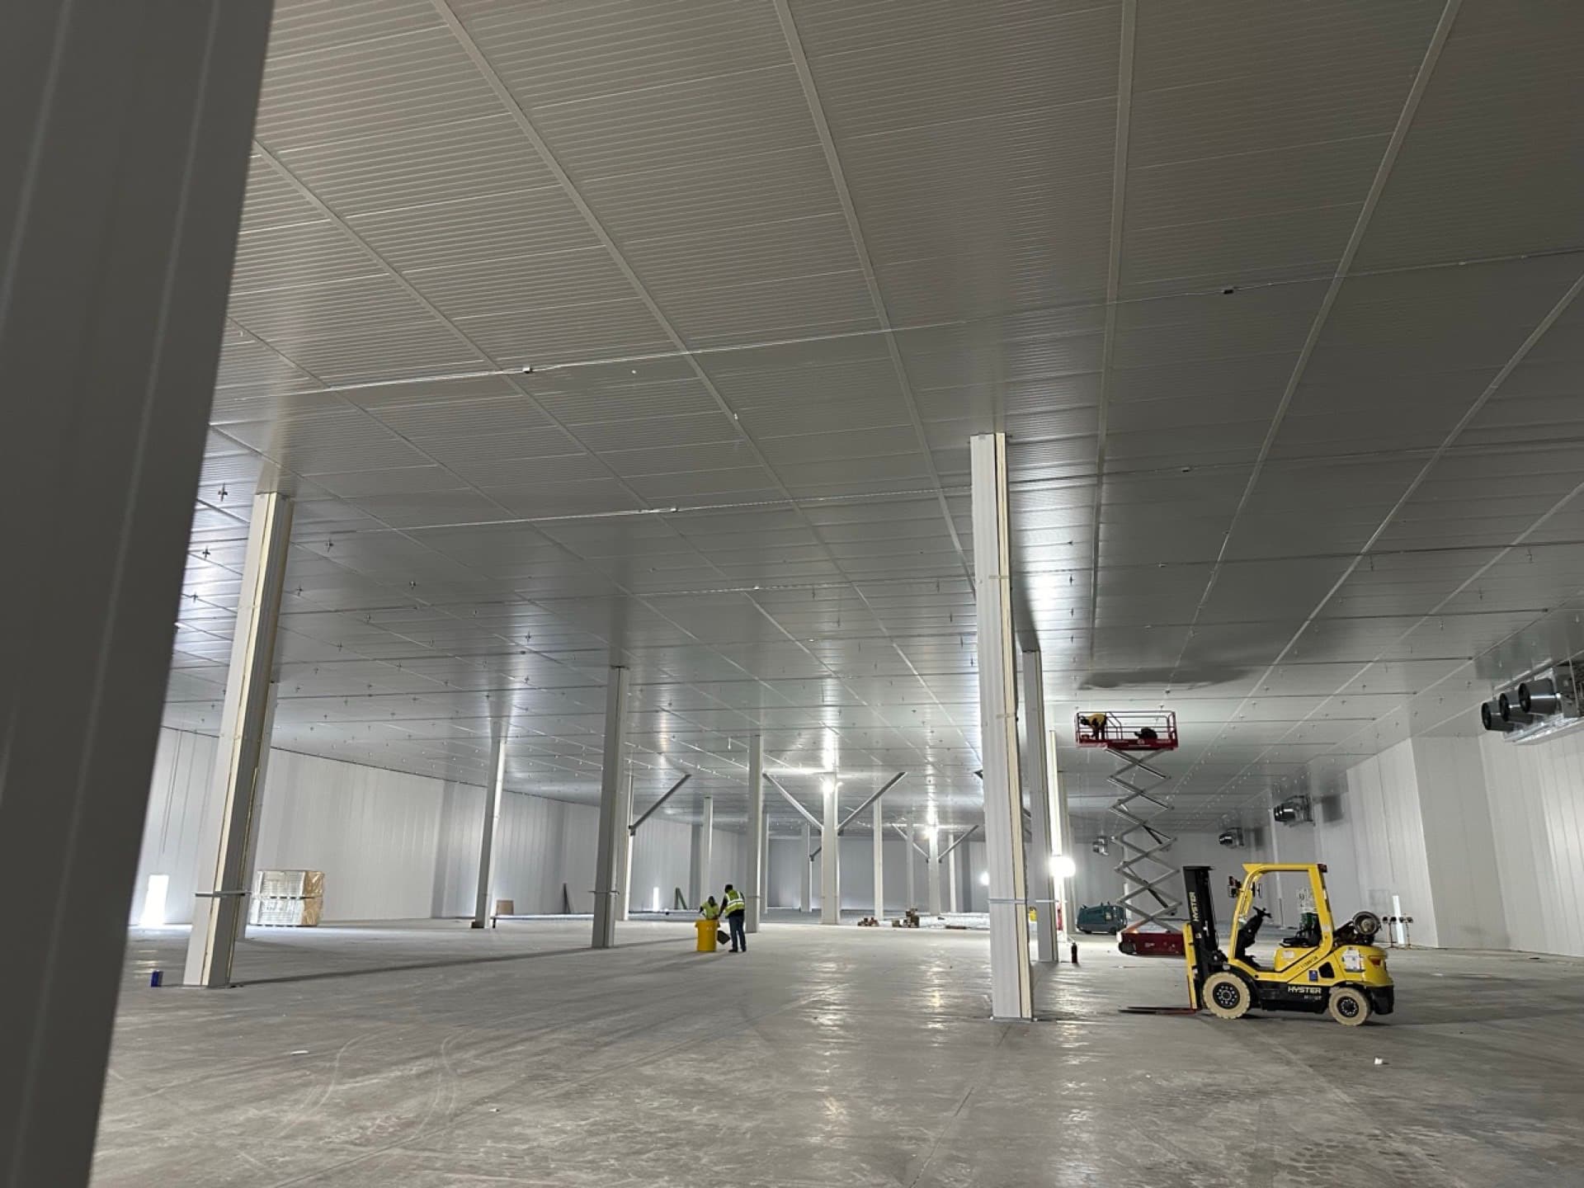
Insulated penthouses constructed on refrigeration warehouses in Missouri, reinforcing the cold storage envelope where heat pressure is highest: the roof.
The problem
A refrigeration warehouse loses efficiency from the top down. Rooftop mechanical zones and penetrations are where external heat leans on the envelope hardest, and every degree that leaks in gets paid for at the compressor. The client needed the cold side of the building protected without interrupting operations underneath.
What we built
Insulated penthouse structures on the warehouse roofs, engineered to reinforce insulation against external heat exposure and keep interior temperatures stable. The penthouses were built with insulated metal panels matched to the thermal spec of the facility, with detailing designed to keep vapor and condensation where they belong.
The result is a cold storage envelope that holds its setpoints with less mechanical strain, which shows up directly in energy costs and in product quality: consistent temperature is what keeps stored goods fresh.
Cold chain construction is a specialty
We are members of the Global Cold Chain Alliance and the Controlled Environment Building Association, and cold storage systems are core work for us: envelopes, penthouses, doors, and the insulated panel systems that tie them together. If your facility has a warm spot it cannot afford, that is a conversation we are ready for.